003
Cathedral-style
Category
Competition
Typology
Art & Culture
Context
Public
Location
Ireland
Year
2023
024
-
Master’s thesis – Potential for terraced houses
023
-
Scenography with atelier joel joebgen
022
-
It’s all down to the individual. – Master’s thesis by A. Catarina Nebeling
021
-
Temporary installation at the church ruins with atelier joel jerome joebgen
020
-
Modular furniture design
019
-
Studio concept by atelier joel jerome joebgen
018
-
Lucy – student co-working space
017
-
Extension to the old cold store
016
-
Watching Fox
015
-
The Green House
014
-
"Ruben's Arepas" in Berlin
013
-
"Home & Office" research project
012
-
Extension to a detached house
011
-
Boniface’s Towers, Mainz
010
-
Urban living in Bad Kreuznach
009
-
Feasibility study for the Gedern nursery
008
-
Restoration of a listed building – the Old Cinema
007
-
Roof extension in Mainz-Kastel
006
-
Lounge Chair
005
-
Extension and addition of storeys to a detached house
004
-
A detached house in a small housing estate on Fliederweg
003
-
Cathedral-style
002
-
Carriage house at Bad Homburg Castle
001
-
Conversion of an existing house into a surgery
024
-
Master’s thesis – Potential for terraced houses
023
-
Scenography with atelier joel joebgen
022
-
It’s all down to the individual. – Master’s thesis by A. Catarina Nebeling
021
-
Temporary installation at the church ruins with atelier joel jerome joebgen
020
-
Modular furniture design
019
-
Studio concept by atelier joel jerome joebgen
018
-
Lucy – student co-working space
017
-
Extension to the old cold store
016
-
Watching Fox
015
-
The Green House
014
-
"Ruben's Arepas" in Berlin
013
-
"Home & Office" research project
012
-
Extension to a detached house
011
-
Boniface’s Towers, Mainz
010
-
Urban living in Bad Kreuznach
009
-
Feasibility study for the Gedern nursery
008
-
Restoration of a listed building – the Old Cinema
007
-
Roof extension in Mainz-Kastel
006
-
Lounge Chair
005
-
Extension and addition of storeys to a detached house
004
-
A detached house in a small housing estate on Fliederweg
003
-
Cathedral-style
002
-
Carriage house at Bad Homburg Castle
001
-
Conversion of an existing house into a surgery

Cathedral-style
Competition
Art & Culture
Public
Ireland
2023
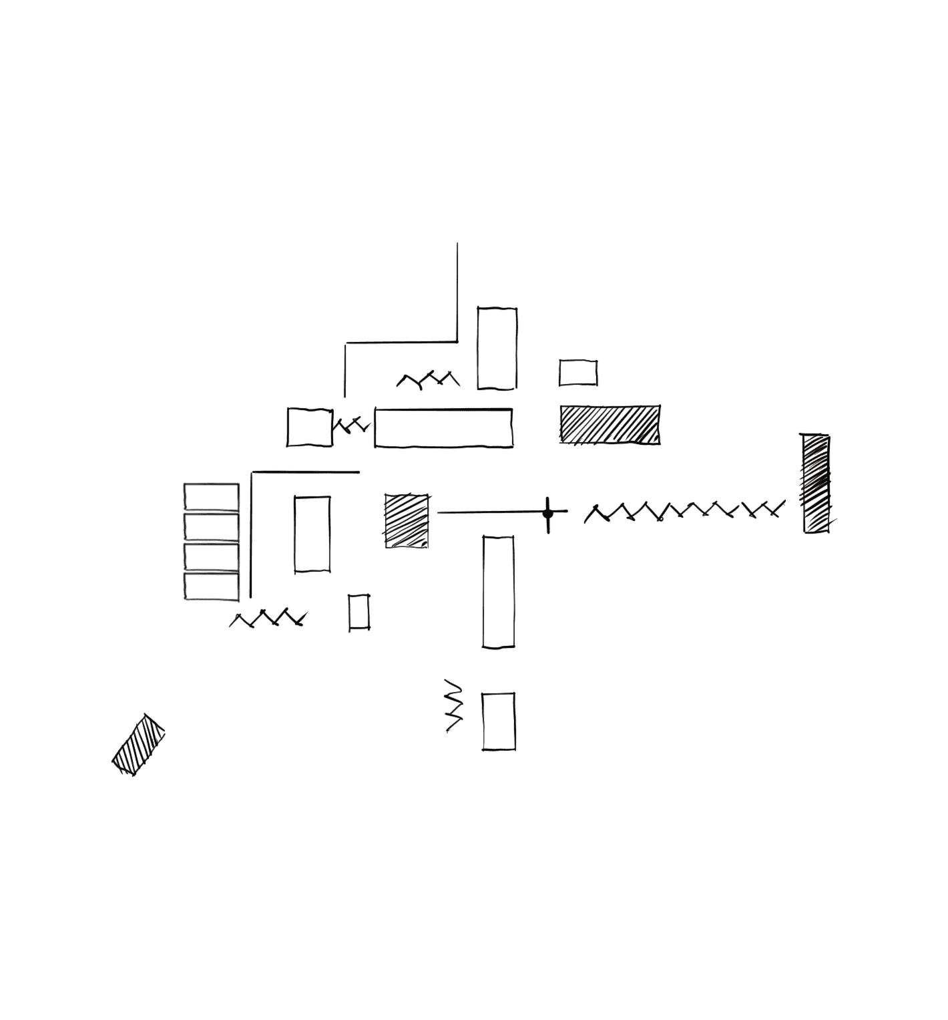
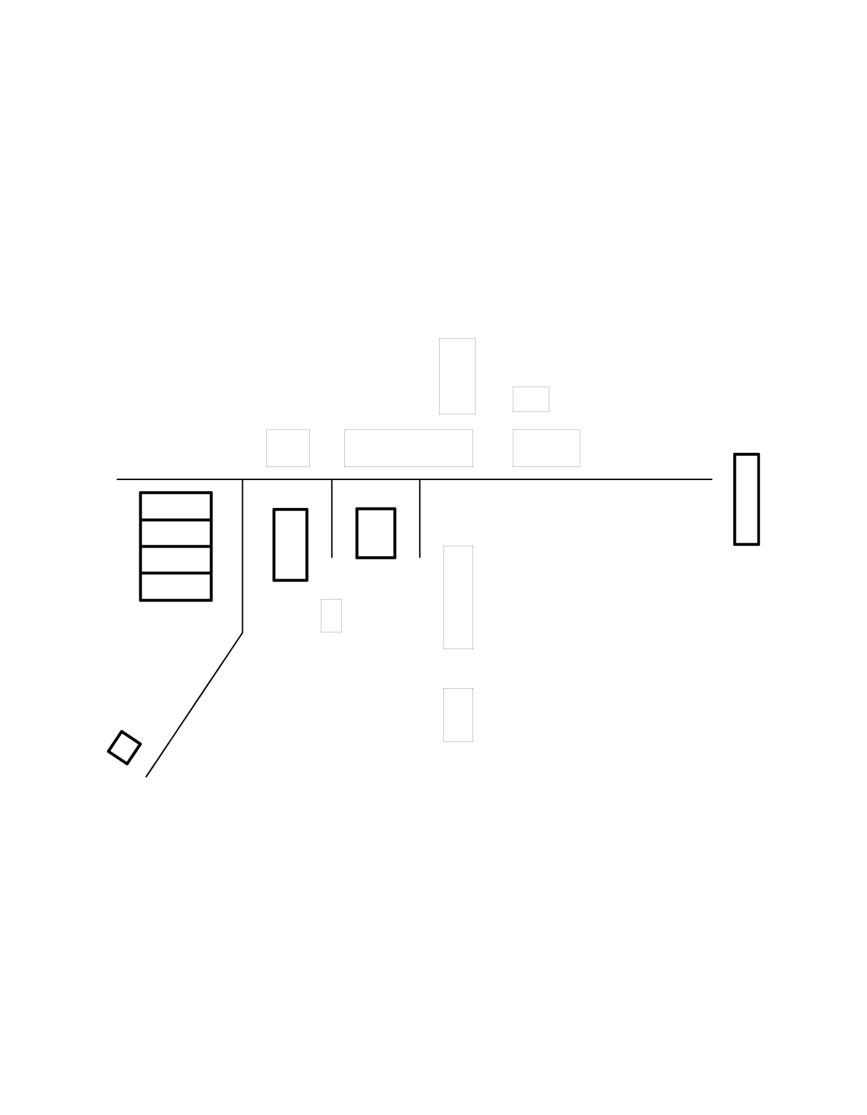
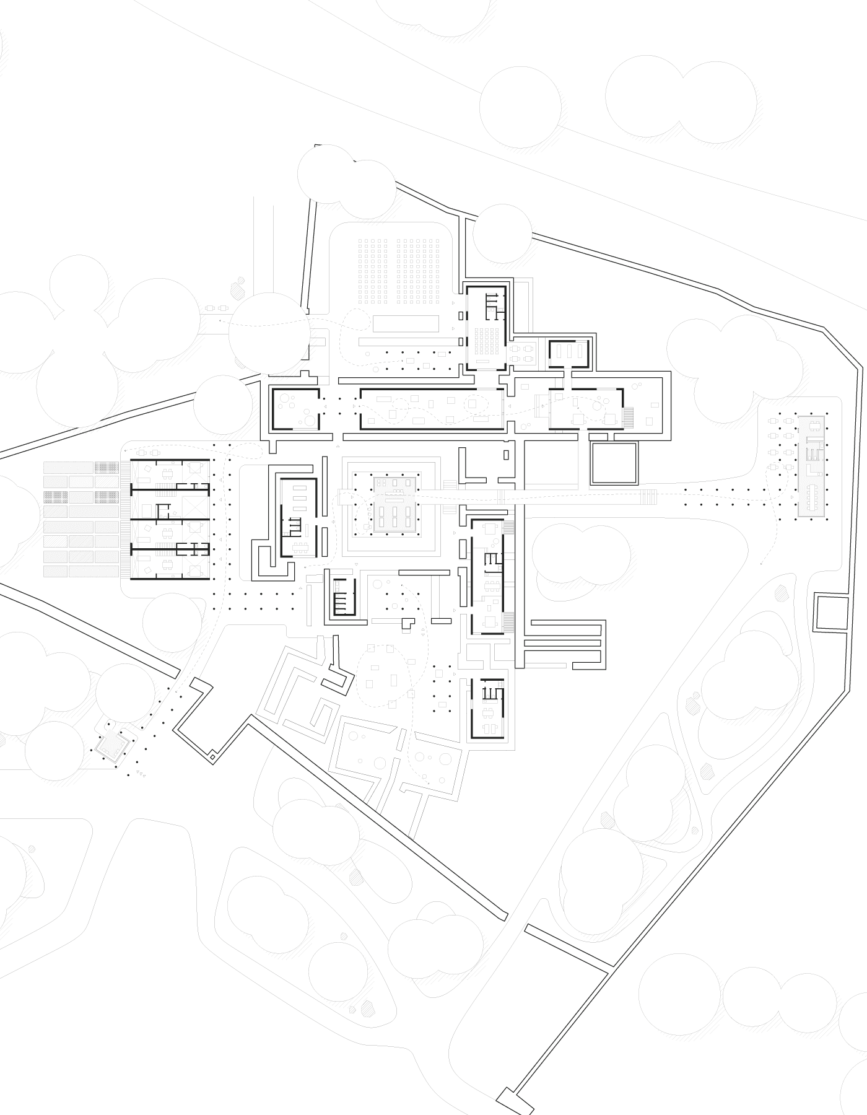
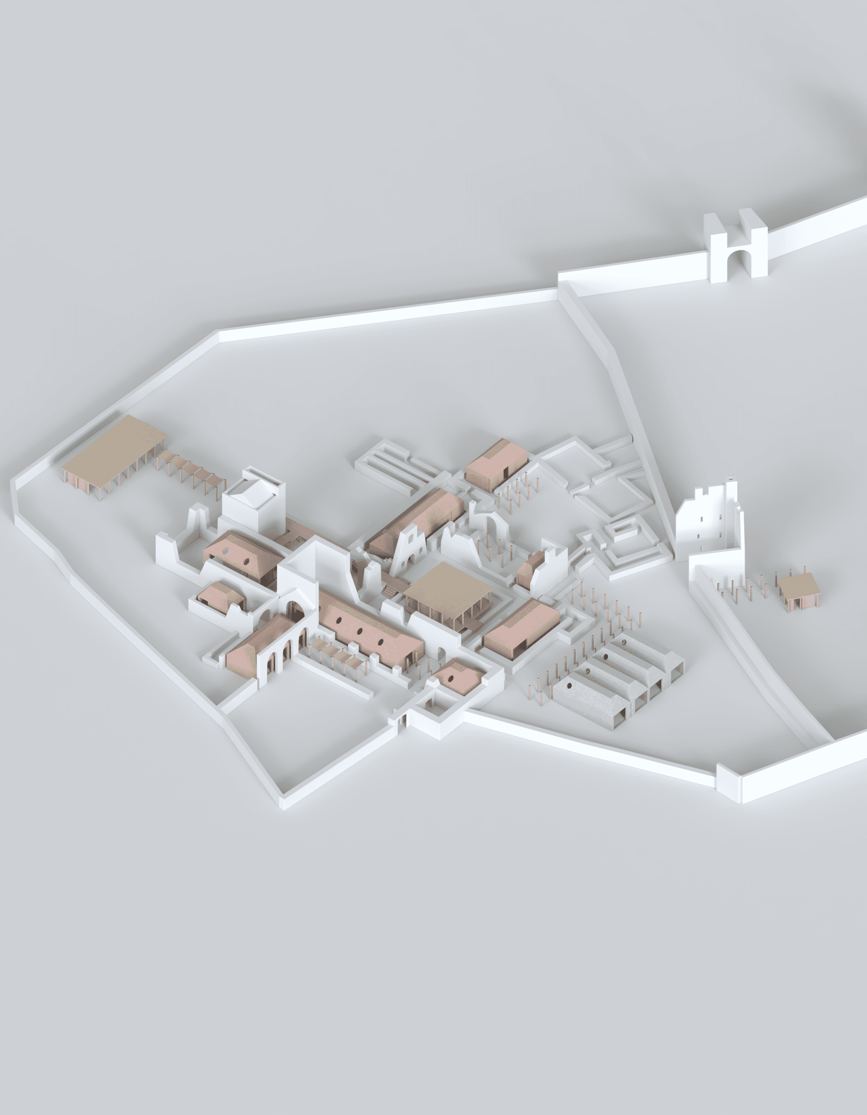
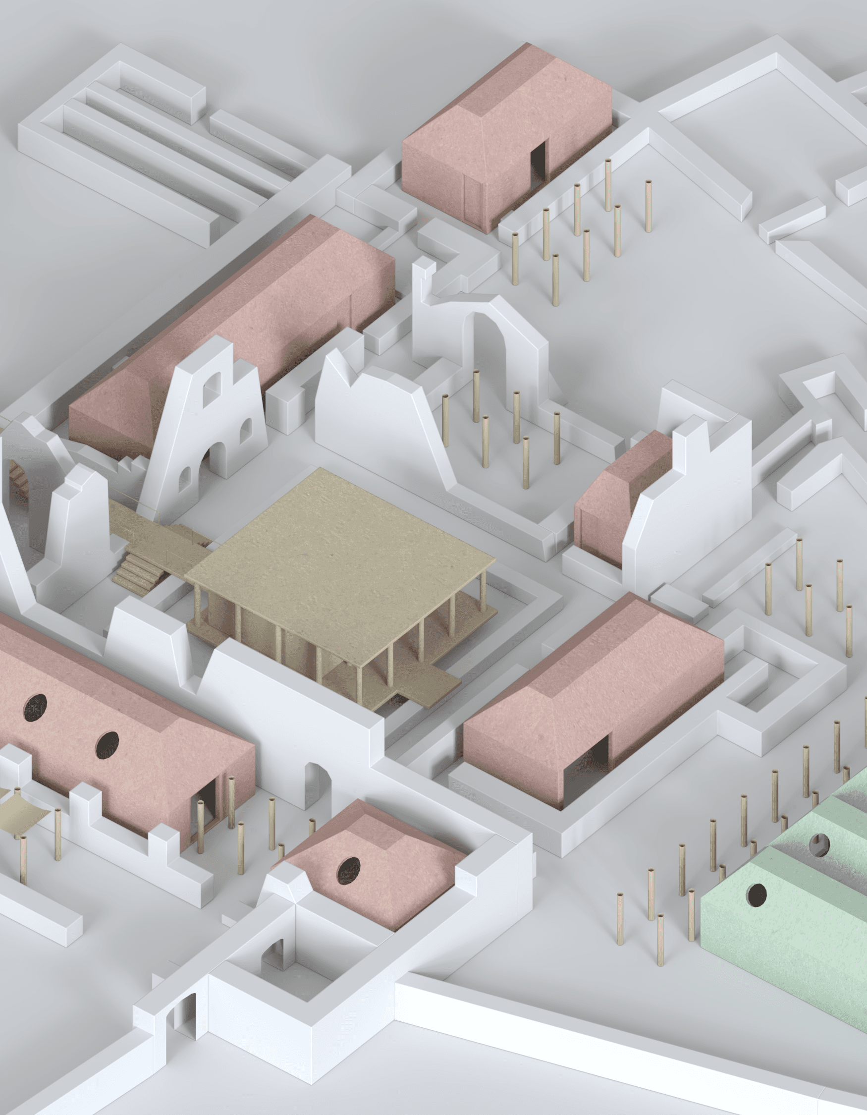
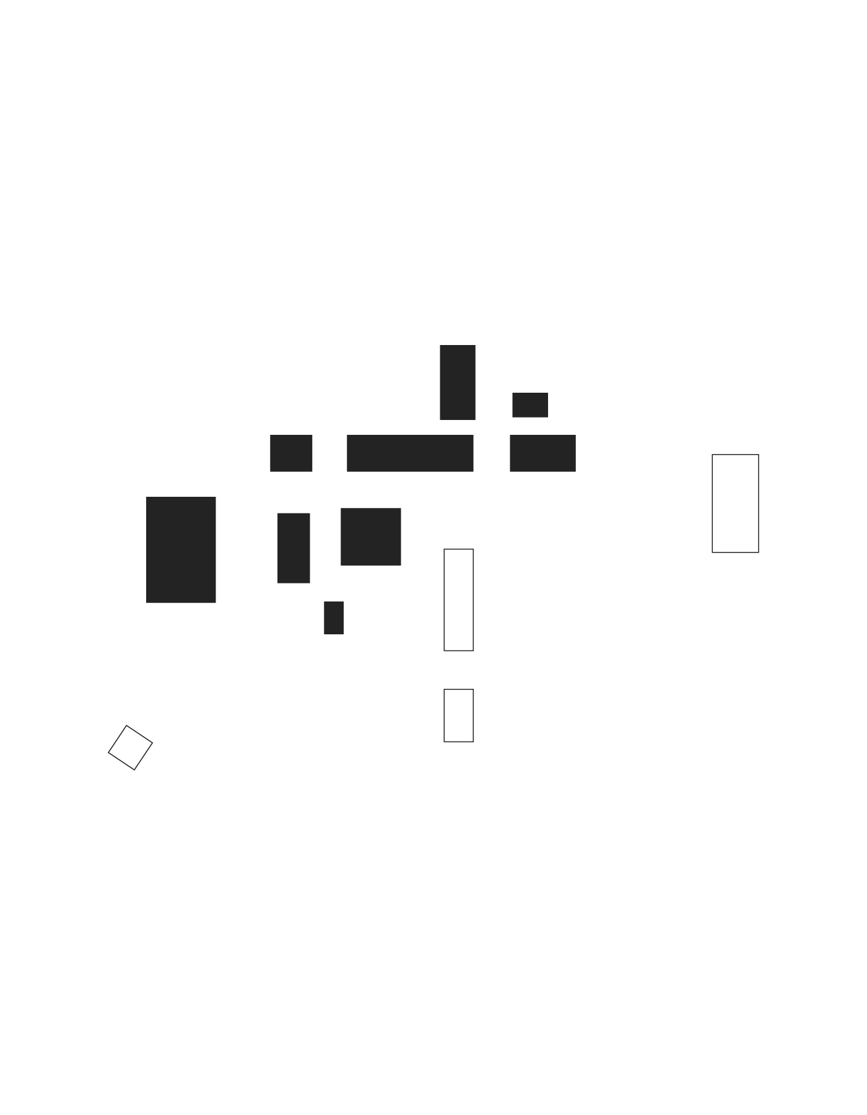
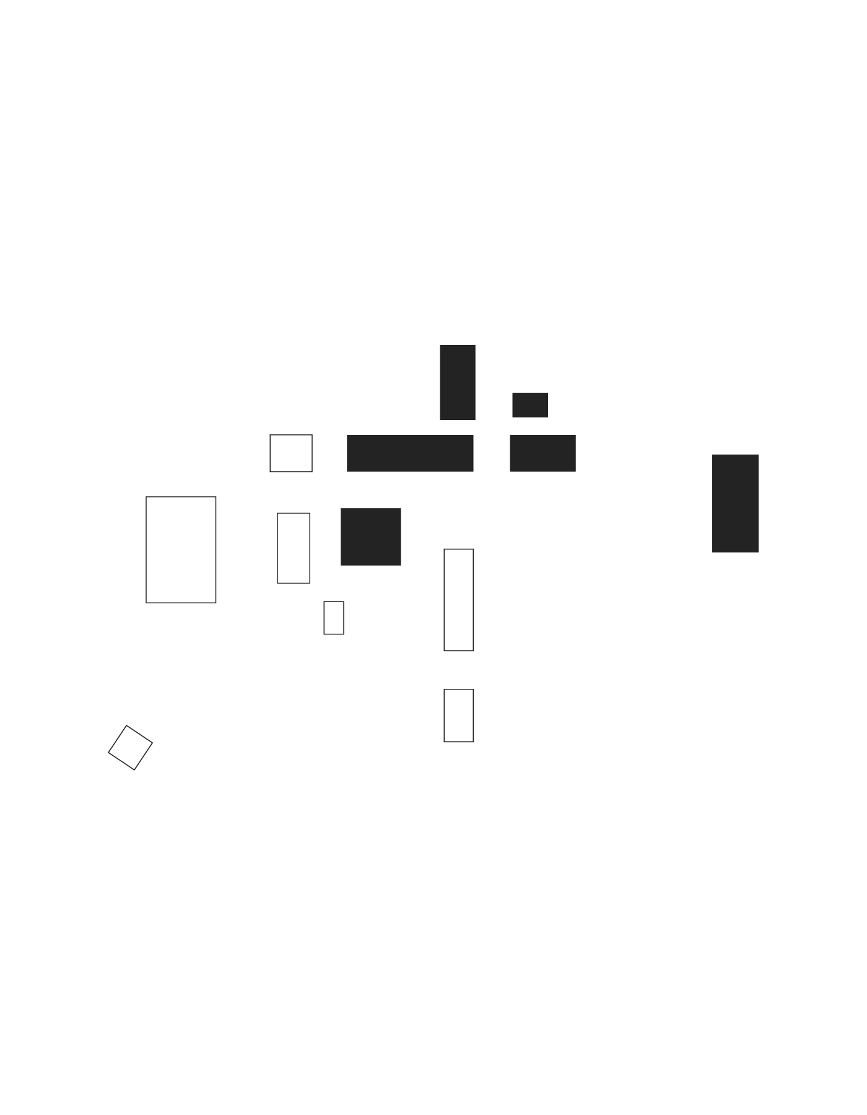
The open competition in Ireland aimed to revitalise an old ruin through art and culture. It was important to the organisers to create exhibition spaces that would enable artworks to be displayed both indoors and outdoors. In addition to the exhibition spaces, small studio houses were to be built where female artists could create art on site for a set period of time. Each space to be designed was to have a distinctive feature, giving visitors the opportunity to view the old and new architecture in harmonious coexistence.
REVITALISATION – COEXISTENCE – EXHIBITION – RESIDENCY – EXISTING BUILDINGS