005
Extension and addition of storeys to a detached house
Category
Architecture
Typology
Housing
Context
Private
Location
Wiesbaden
Year
2023
024
-
Master’s thesis – Potential for terraced houses
023
-
Scenography with atelier joel joebgen
022
-
It’s all down to the individual. – Master’s thesis by A. Catarina Nebeling
021
-
Temporary installation at the church ruins with atelier joel jerome joebgen
020
-
Modular furniture design
019
-
Studio concept by atelier joel jerome joebgen
018
-
Lucy – student co-working space
017
-
Extension to the old cold store
016
-
Watching Fox
015
-
The Green House
014
-
"Ruben's Arepas" in Berlin
013
-
"Home & Office" research project
012
-
Extension to a detached house
011
-
Boniface’s Towers, Mainz
010
-
Urban living in Bad Kreuznach
009
-
Feasibility study for the Gedern nursery
008
-
Restoration of a listed building – the Old Cinema
007
-
Roof extension in Mainz-Kastel
006
-
Lounge Chair
005
-
Extension and addition of storeys to a detached house
004
-
A detached house in a small housing estate on Fliederweg
003
-
Cathedral-style
002
-
Carriage house at Bad Homburg Castle
001
-
Conversion of an existing house into a surgery
024
-
Master’s thesis – Potential for terraced houses
023
-
Scenography with atelier joel joebgen
022
-
It’s all down to the individual. – Master’s thesis by A. Catarina Nebeling
021
-
Temporary installation at the church ruins with atelier joel jerome joebgen
020
-
Modular furniture design
019
-
Studio concept by atelier joel jerome joebgen
018
-
Lucy – student co-working space
017
-
Extension to the old cold store
016
-
Watching Fox
015
-
The Green House
014
-
"Ruben's Arepas" in Berlin
013
-
"Home & Office" research project
012
-
Extension to a detached house
011
-
Boniface’s Towers, Mainz
010
-
Urban living in Bad Kreuznach
009
-
Feasibility study for the Gedern nursery
008
-
Restoration of a listed building – the Old Cinema
007
-
Roof extension in Mainz-Kastel
006
-
Lounge Chair
005
-
Extension and addition of storeys to a detached house
004
-
A detached house in a small housing estate on Fliederweg
003
-
Cathedral-style
002
-
Carriage house at Bad Homburg Castle
001
-
Conversion of an existing house into a surgery
Extension and addition of storeys to a detached house
Architecture
Housing
Private
Wiesbaden
2023
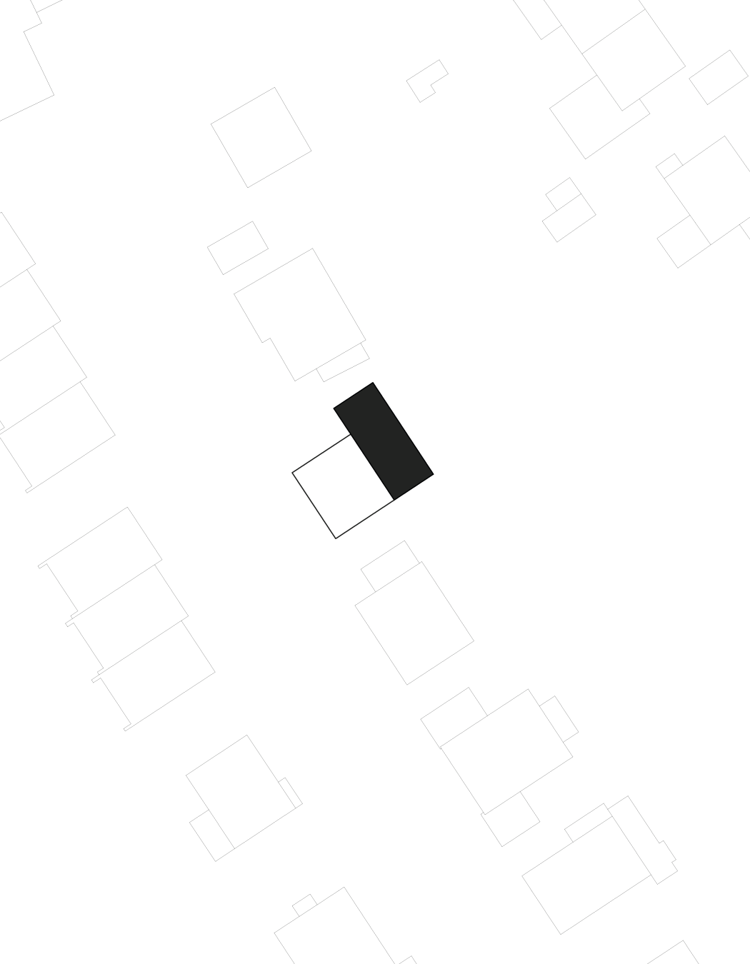
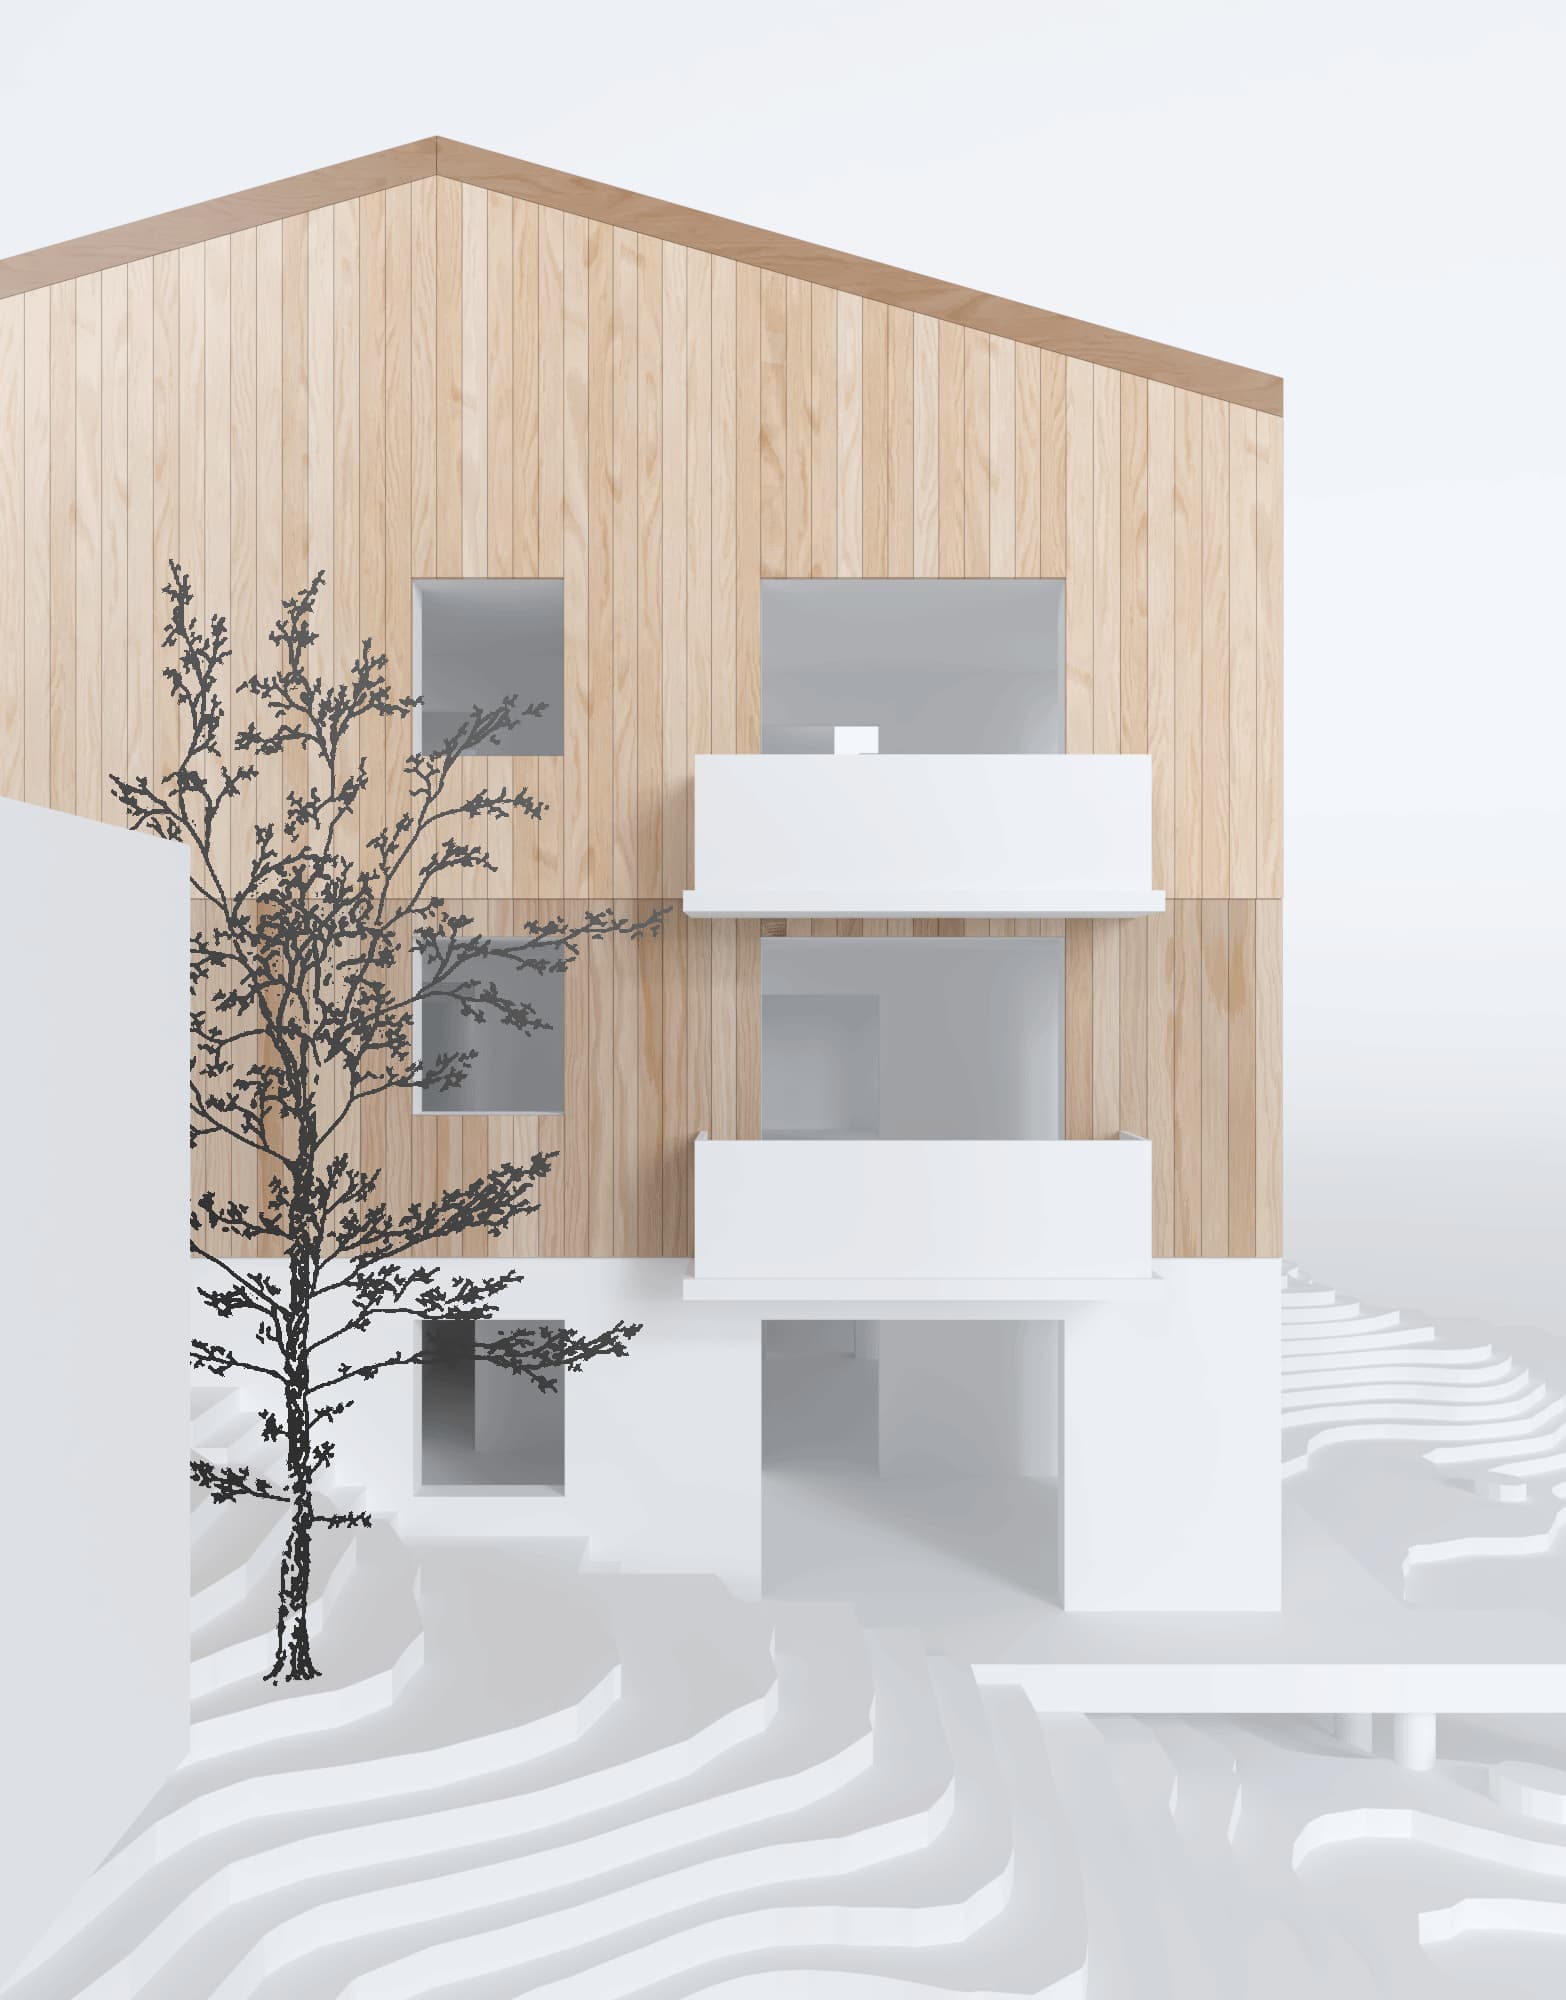
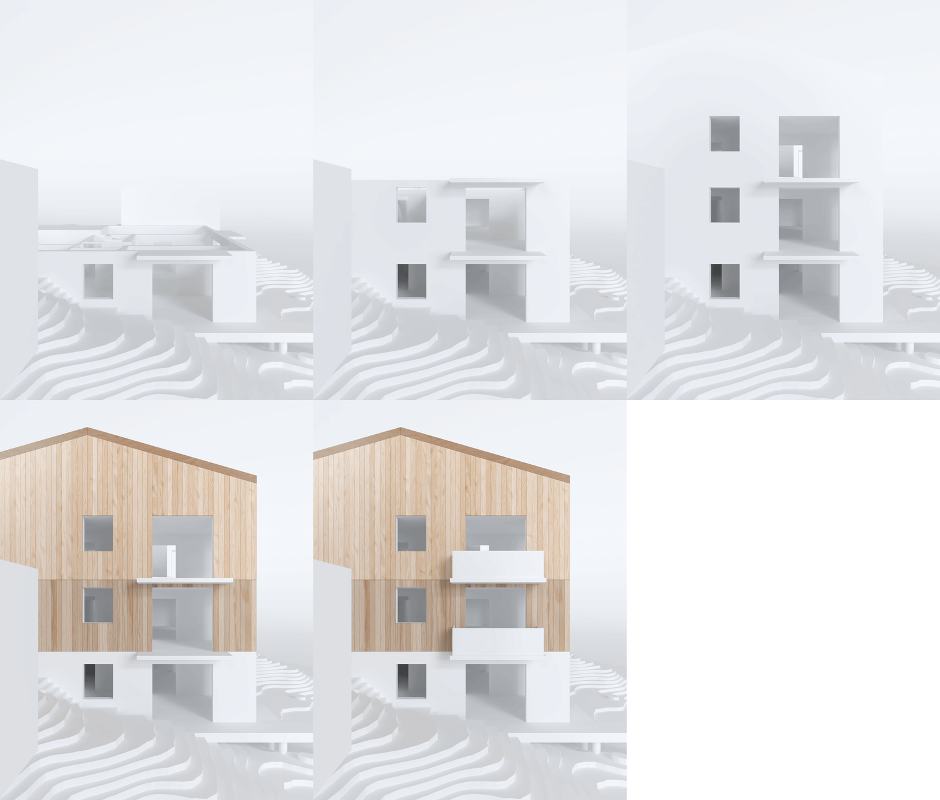
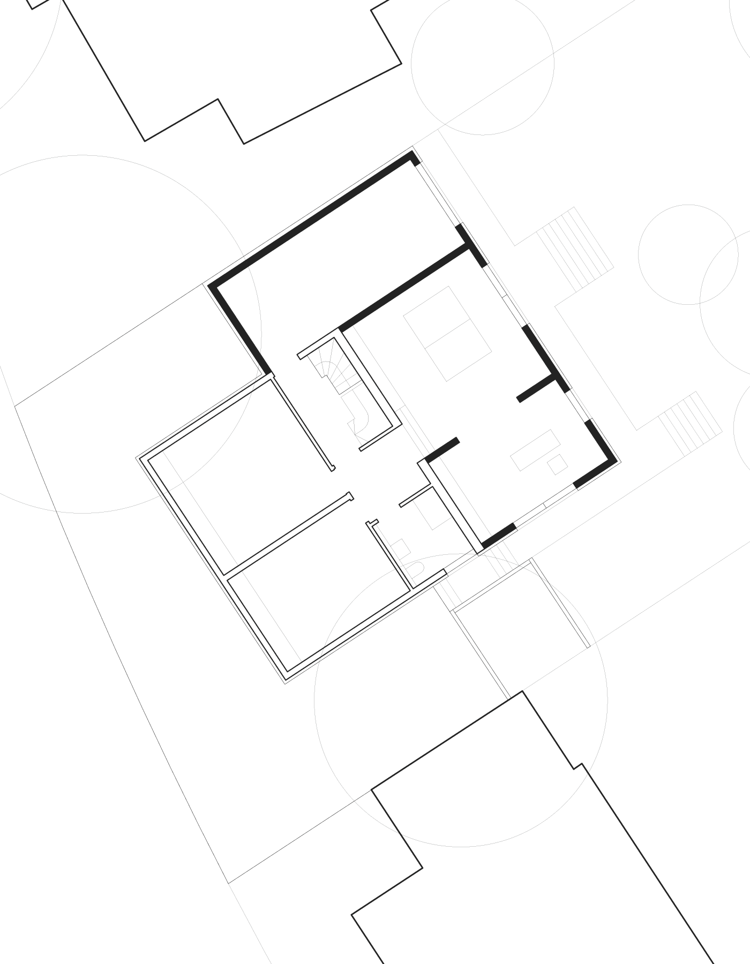
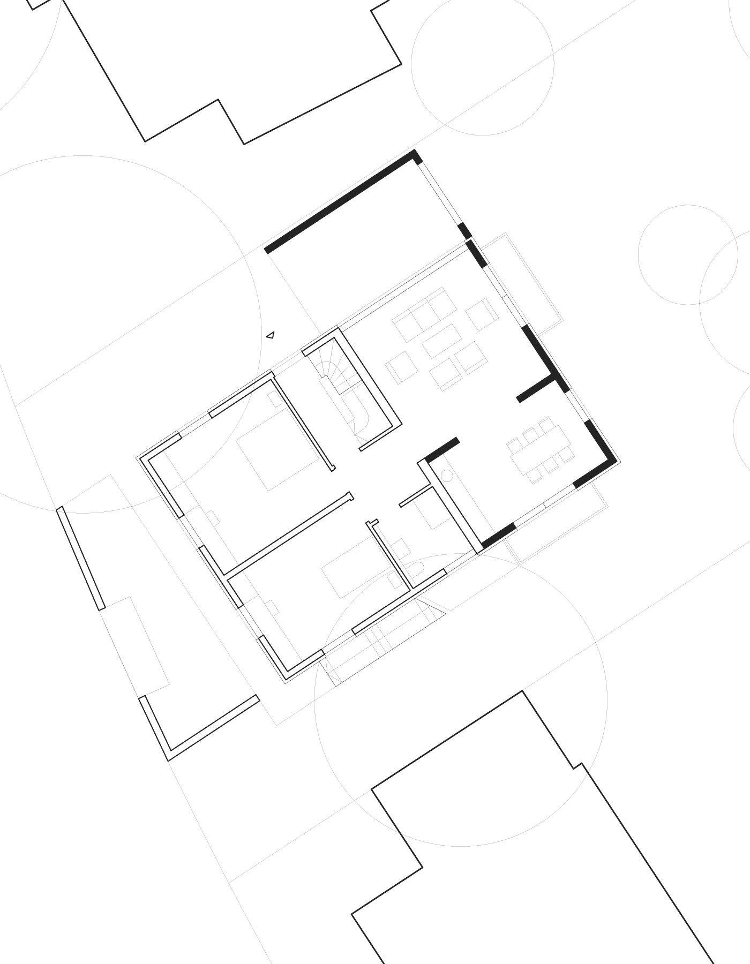
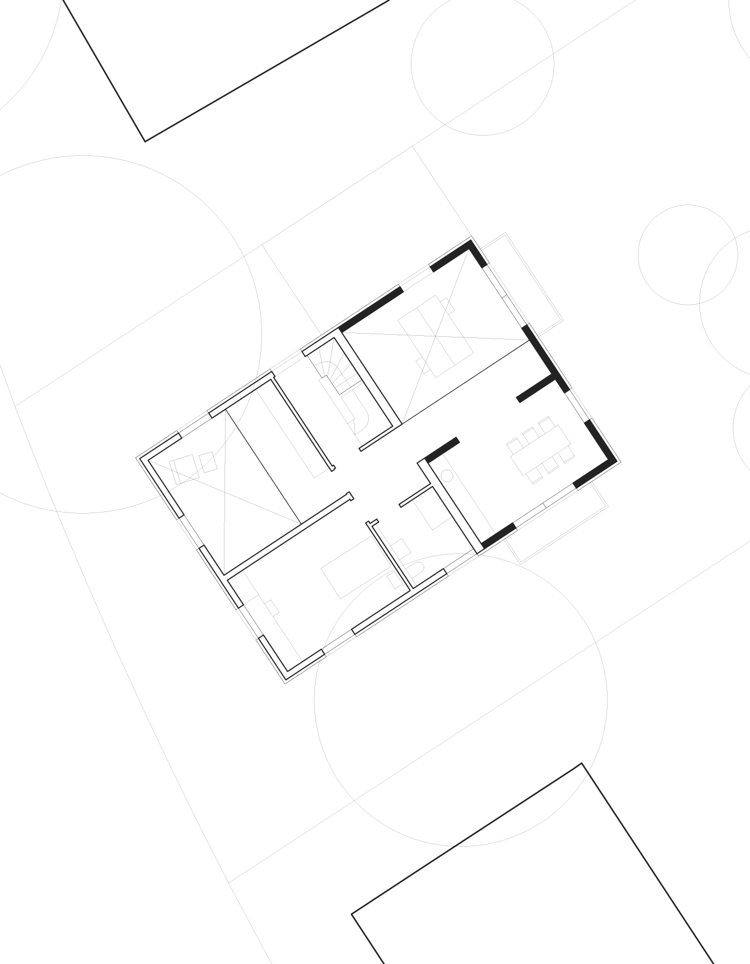
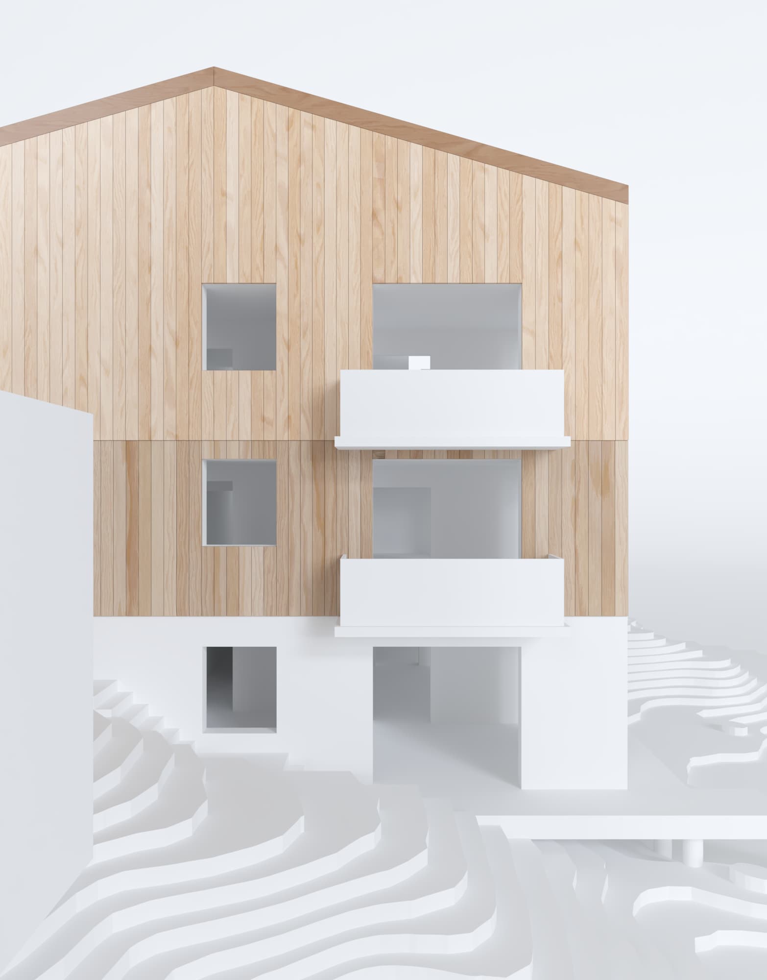

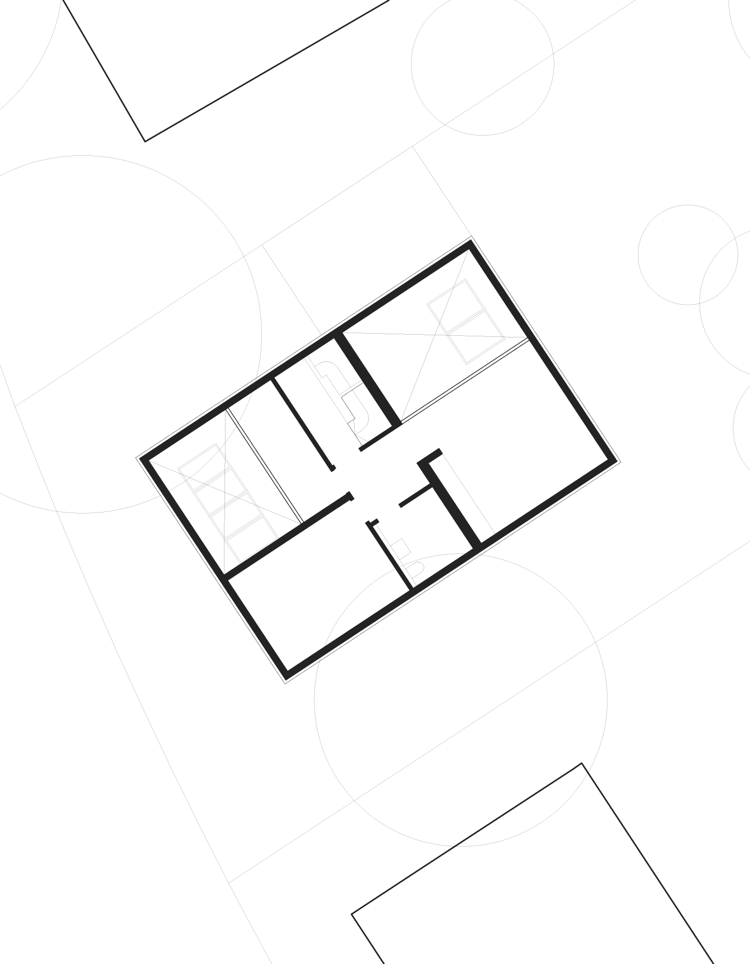

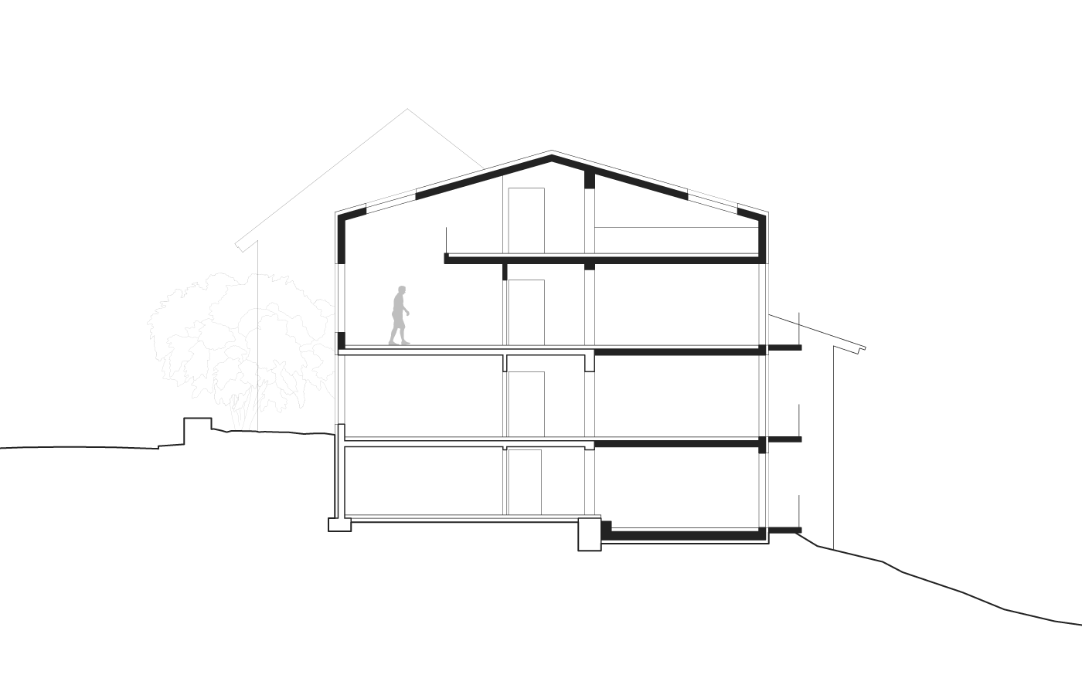
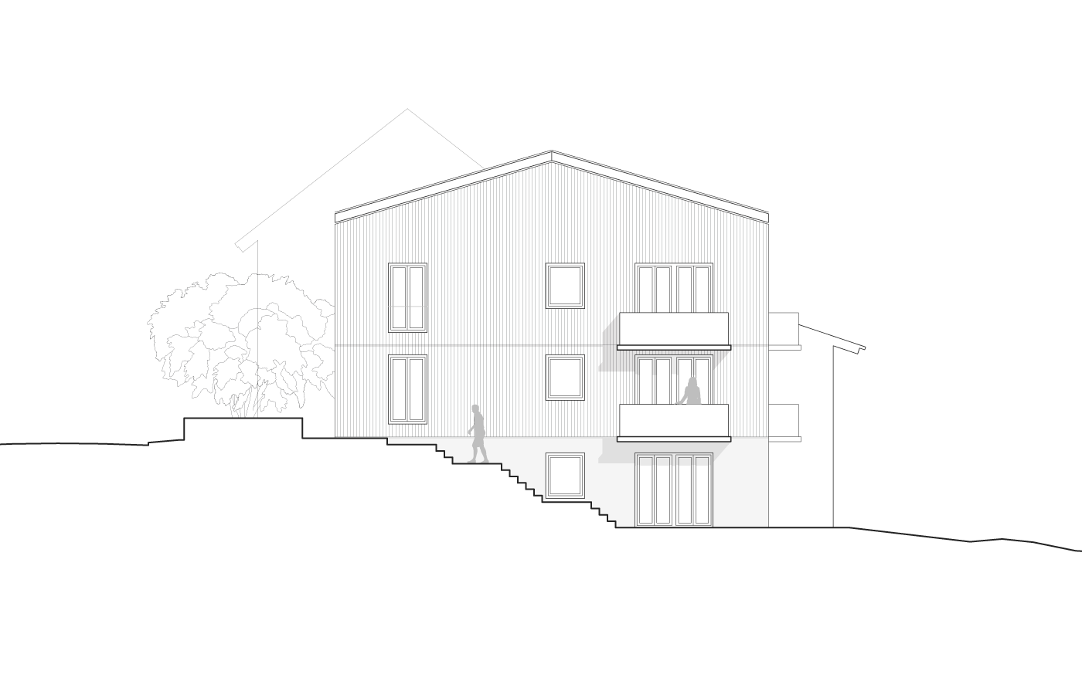
Situated on a hillside overlooking a nature reserve, it became apparent that the existing building, dating from the 1960s, no longer met the needs of a young family who were increasingly working from home. Consequently, an extension, including an additional storey on the valley side, was planned. The rooms in the south-eastern section were designed to offer sweeping views down into the valley. A split-level layout was created in the basement, broadening the viewing angle and opening up new perspectives. The top floor features an open-plan space in the south-eastern section, whose above-average ceiling height creates a soothing atmosphere.
THE SLOPING SITE BECOMES A SPATIAL PRINCIPLE – WITH SPLIT LEVELS, OPEN SPACES AND WIDE VIEWS.
In the western part of the house, a further open-plan space on the top floor provides an inspiring workspace for the clients. Open galleries connecting the two open-plan spaces create an exciting link between the rooms opposite each other.
EXISTING BUILDING – SLOPING SITE – VIEW – SPLIT-LEVEL – OPEN SPACE