007
Roof extension in Mainz-Kastel
Category
Architecture
Typology
Living & Working
Context
Private
Location
Mainz-Kastel
Year
2022
024
-
Master’s thesis – Potential for terraced houses
023
-
Scenography with atelier joel joebgen
022
-
It’s all down to the individual. – Master’s thesis by A. Catarina Nebeling
021
-
Temporary installation at the church ruins with atelier joel jerome joebgen
020
-
Modular furniture design
019
-
Studio concept by atelier joel jerome joebgen
018
-
Lucy – student co-working space
017
-
Extension to the old cold store
016
-
Watching Fox
015
-
The Green House
014
-
"Ruben's Arepas" in Berlin
013
-
"Home & Office" research project
012
-
Extension to a detached house
011
-
Boniface’s Towers, Mainz
010
-
Urban living in Bad Kreuznach
009
-
Feasibility study for the Gedern nursery
008
-
Restoration of a listed building – the Old Cinema
007
-
Roof extension in Mainz-Kastel
006
-
Lounge Chair
005
-
Extension and addition of storeys to a detached house
004
-
A detached house in a small housing estate on Fliederweg
003
-
Cathedral-style
002
-
Carriage house at Bad Homburg Castle
001
-
Conversion of an existing house into a surgery
024
-
Master’s thesis – Potential for terraced houses
023
-
Scenography with atelier joel joebgen
022
-
It’s all down to the individual. – Master’s thesis by A. Catarina Nebeling
021
-
Temporary installation at the church ruins with atelier joel jerome joebgen
020
-
Modular furniture design
019
-
Studio concept by atelier joel jerome joebgen
018
-
Lucy – student co-working space
017
-
Extension to the old cold store
016
-
Watching Fox
015
-
The Green House
014
-
"Ruben's Arepas" in Berlin
013
-
"Home & Office" research project
012
-
Extension to a detached house
011
-
Boniface’s Towers, Mainz
010
-
Urban living in Bad Kreuznach
009
-
Feasibility study for the Gedern nursery
008
-
Restoration of a listed building – the Old Cinema
007
-
Roof extension in Mainz-Kastel
006
-
Lounge Chair
005
-
Extension and addition of storeys to a detached house
004
-
A detached house in a small housing estate on Fliederweg
003
-
Cathedral-style
002
-
Carriage house at Bad Homburg Castle
001
-
Conversion of an existing house into a surgery
Roof extension in Mainz-Kastel
Architecture
Living & Working
Private
Mainz-Kastel
2022
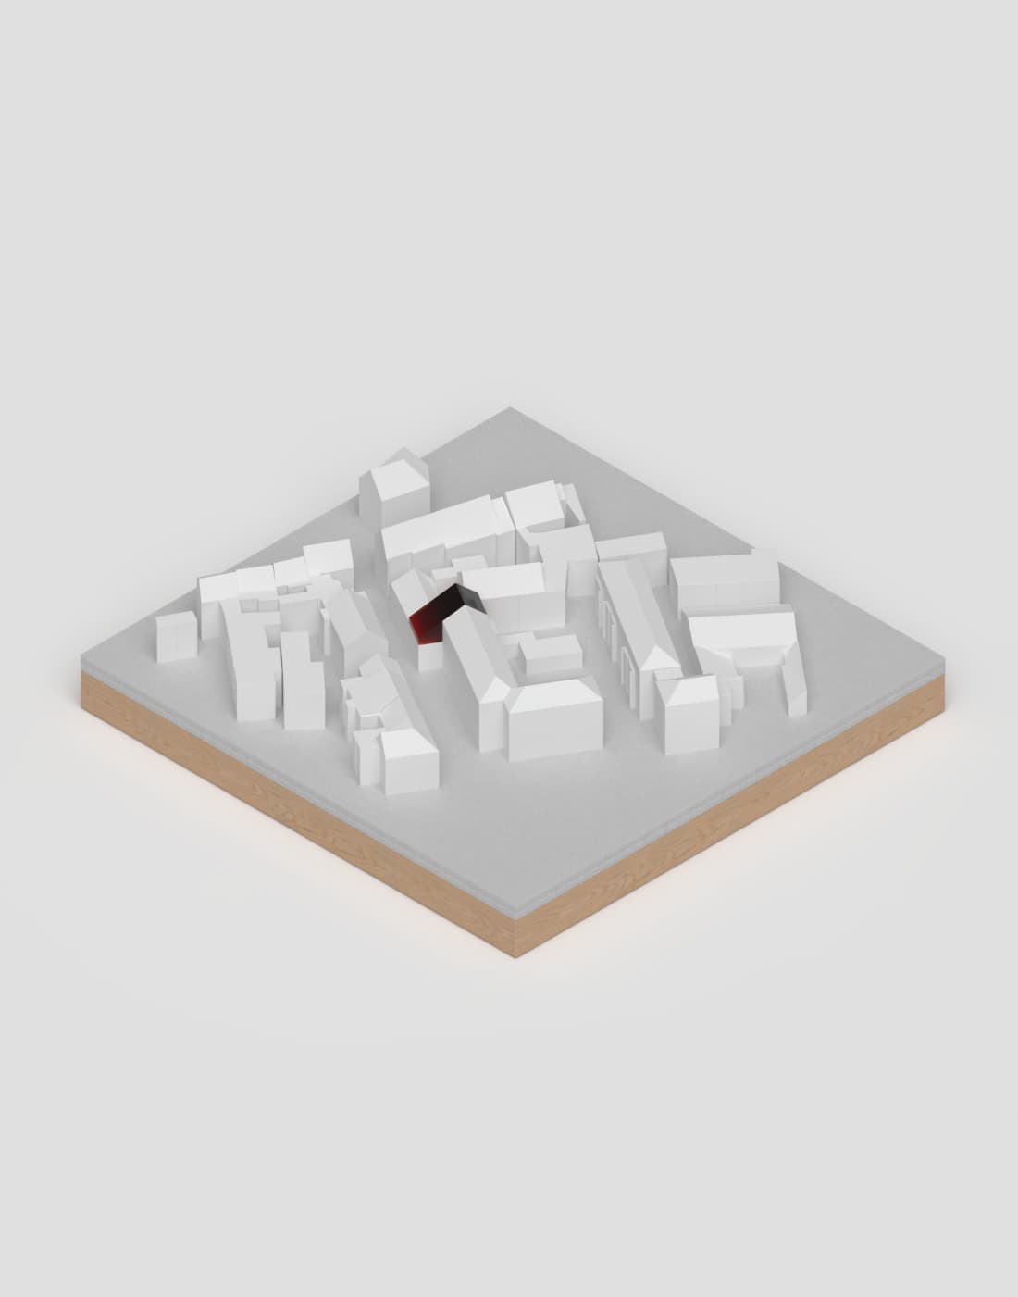
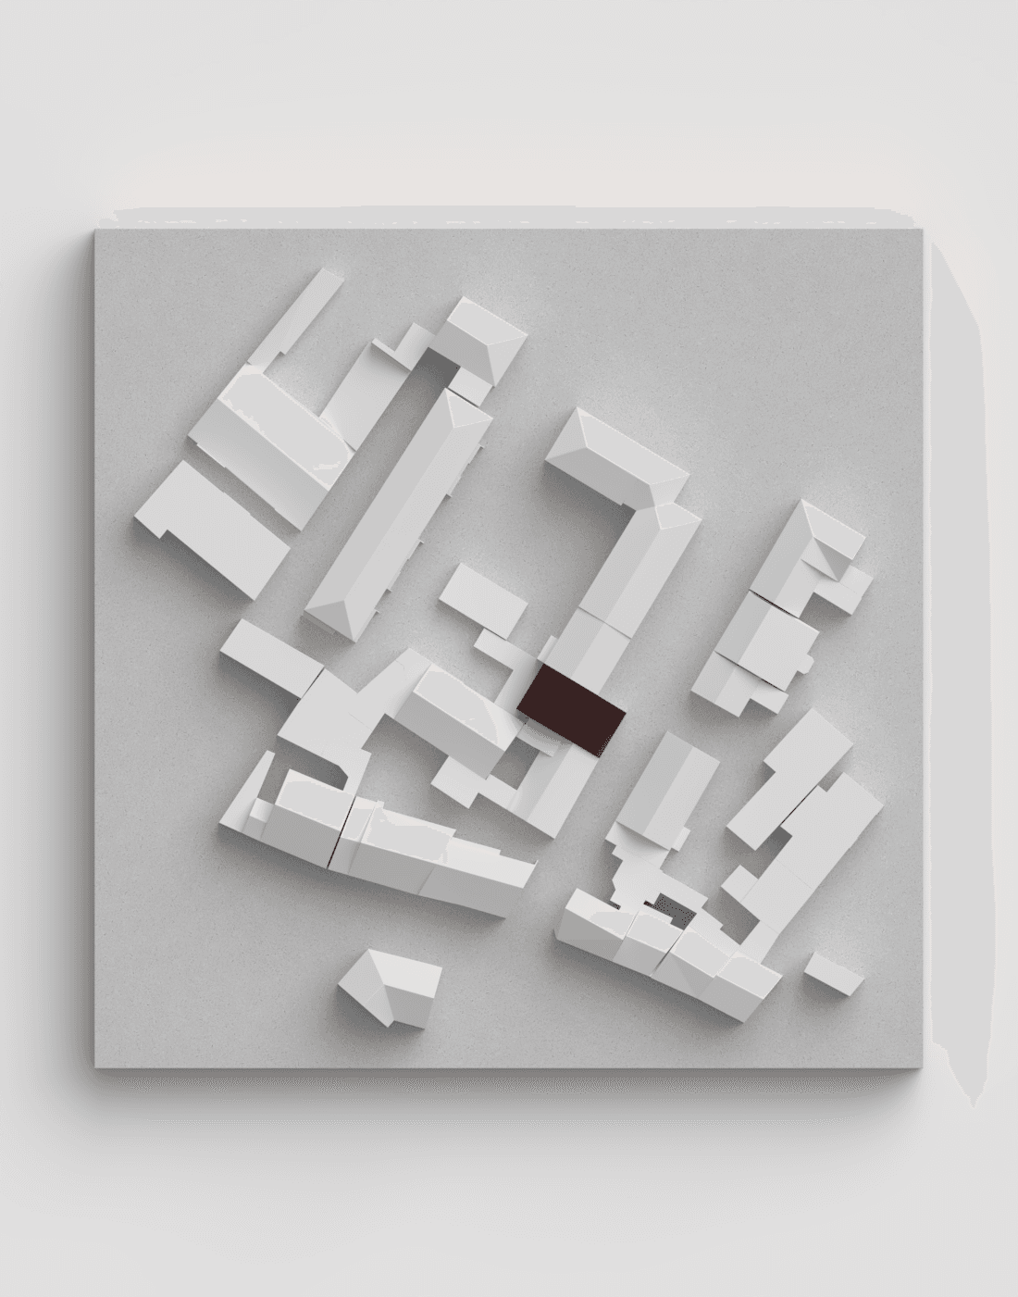
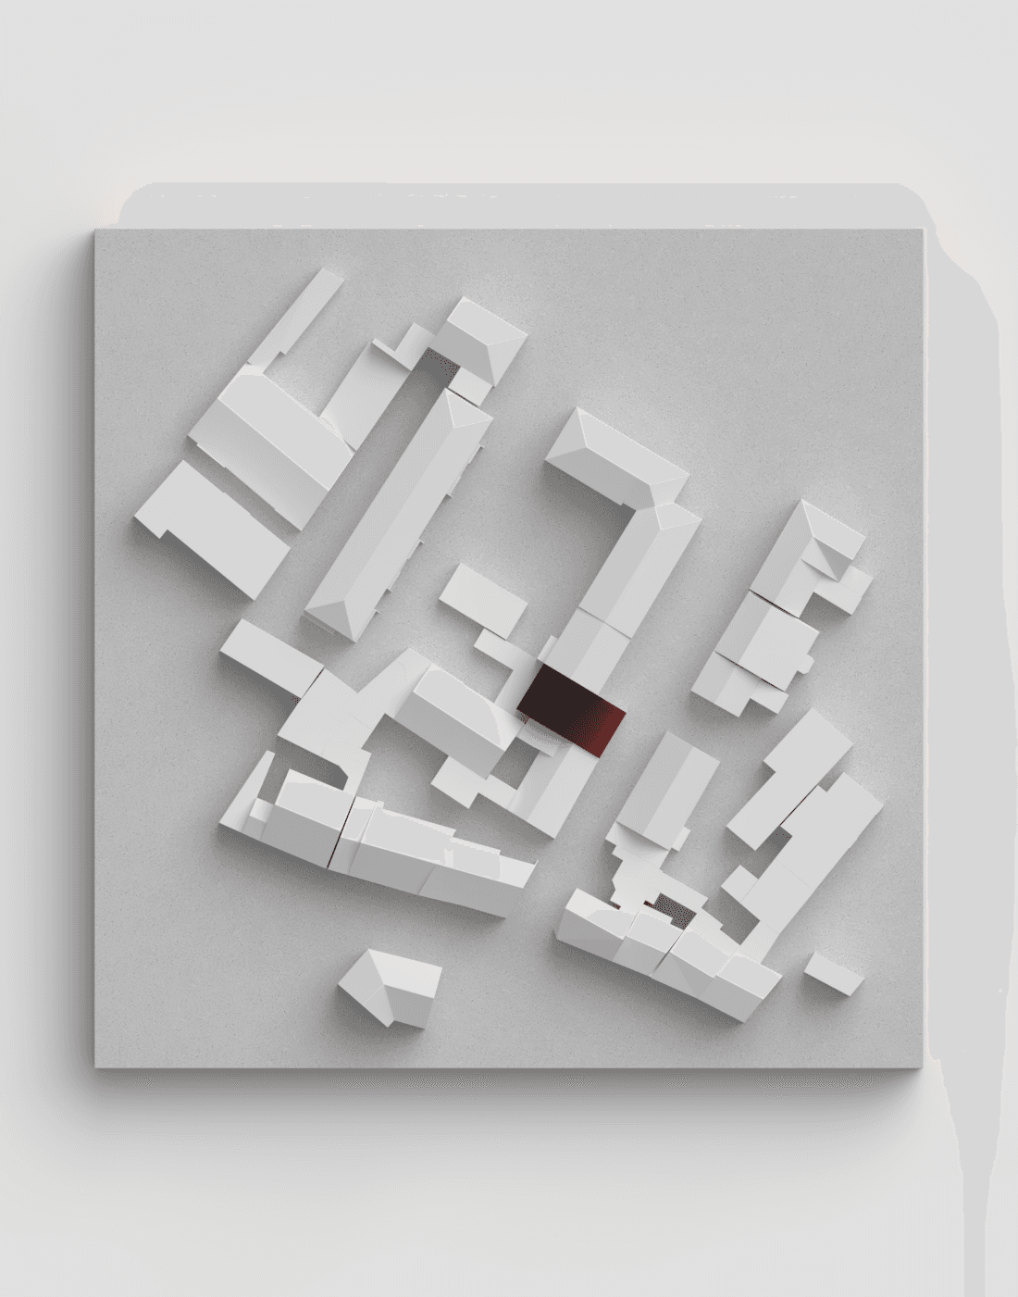
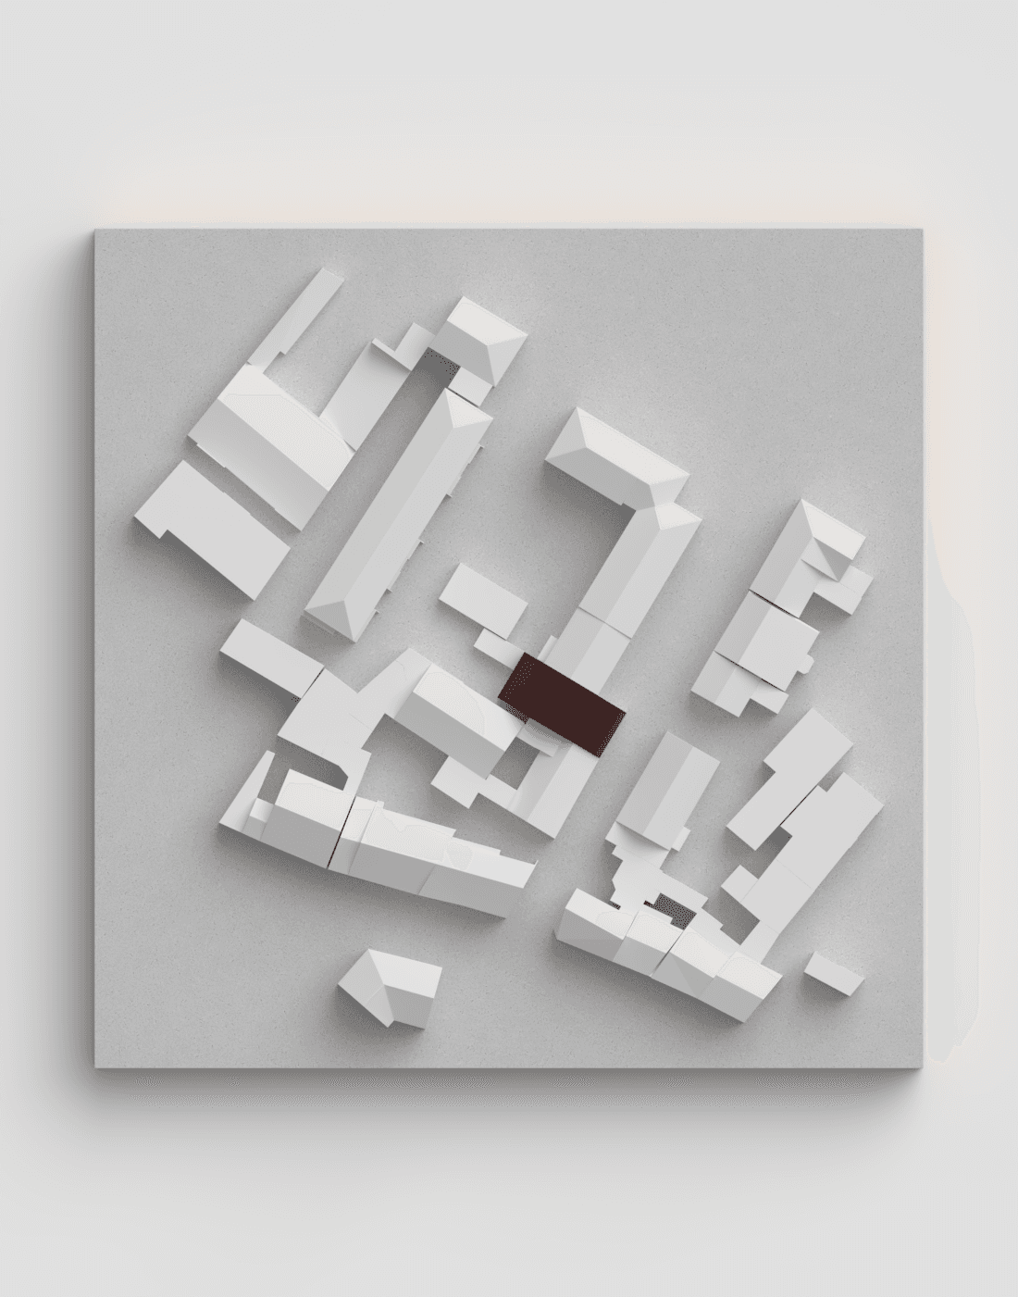
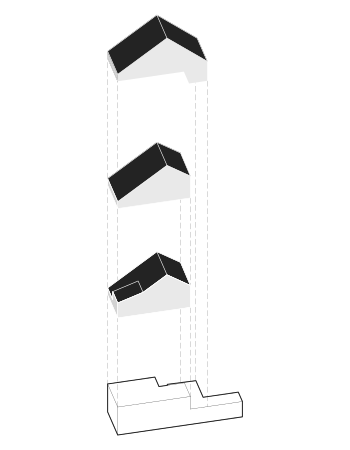
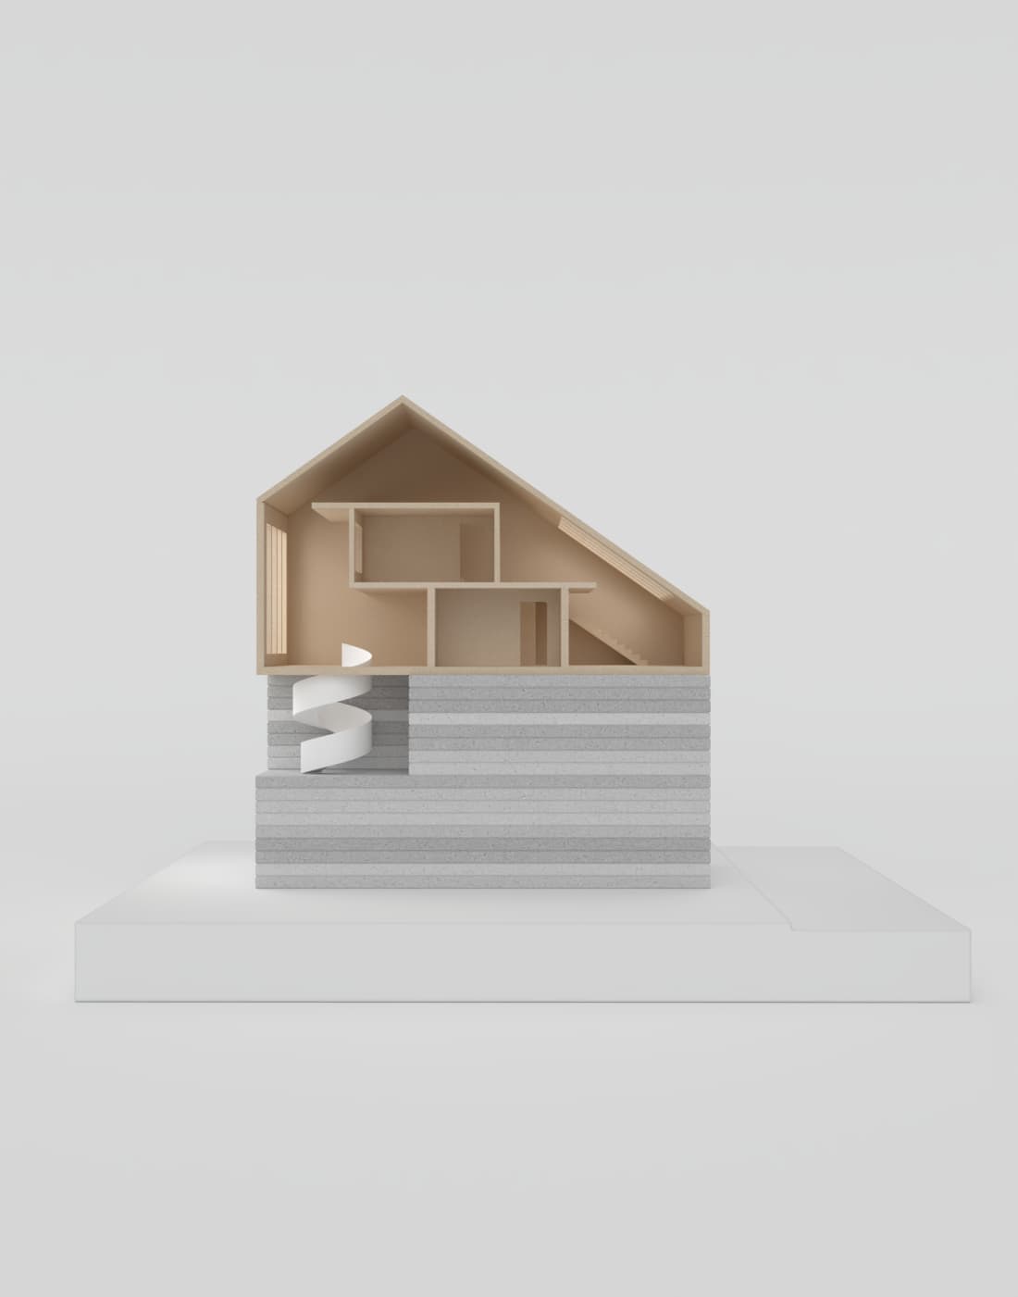
As part of a refurbishment project, a roof extension was designed which not only creates additional living space but also spatially organises the new attic space across different levels.
→| It is not the additional space alone that determines the design, but rather the staggering of different levels within the new attic space.
RENOVATION – ROOF EXTENSION – LIGHT CONSTRUCTION – OPEN-PLAN LIVING – SPLIT-LEVEL – NATURAL LIGHT
The orientation of the building allows for an open-plan layout across all levels. Recesses and split levels structure the attic space, creating varying heights and visual connections, and extend the space right up to the ridge.
THE ATTIC IS NOT SIMPLY ADDED ON TOP, BUT IS SPATIALISED THROUGH THE USE OF LEVELS, RECESSES AND LIGHT.