015
The Green House
Category
Architecture
Typology
Housing
Context
Private
Location
Iseringhausen
Year
2025
024
-
Master’s thesis – Potential for terraced houses
023
-
Scenography with atelier joel joebgen
022
-
It’s all down to the individual. – Master’s thesis by A. Catarina Nebeling
021
-
Temporary installation at the church ruins with atelier joel jerome joebgen
020
-
Modular furniture design
019
-
Studio concept by atelier joel jerome joebgen
018
-
Lucy – student co-working space
017
-
Extension to the old cold store
016
-
Watching Fox
015
-
The Green House
014
-
"Ruben's Arepas" in Berlin
013
-
"Home & Office" research project
012
-
Extension to a detached house
011
-
Boniface’s Towers, Mainz
010
-
Urban living in Bad Kreuznach
009
-
Feasibility study for the Gedern nursery
008
-
Restoration of a listed building – the Old Cinema
007
-
Roof extension in Mainz-Kastel
006
-
Lounge Chair
005
-
Extension and addition of storeys to a detached house
004
-
A detached house in a small housing estate on Fliederweg
003
-
Cathedral-style
002
-
Carriage house at Bad Homburg Castle
001
-
Conversion of an existing house into a surgery
024
-
Master’s thesis – Potential for terraced houses
023
-
Scenography with atelier joel joebgen
022
-
It’s all down to the individual. – Master’s thesis by A. Catarina Nebeling
021
-
Temporary installation at the church ruins with atelier joel jerome joebgen
020
-
Modular furniture design
019
-
Studio concept by atelier joel jerome joebgen
018
-
Lucy – student co-working space
017
-
Extension to the old cold store
016
-
Watching Fox
015
-
The Green House
014
-
"Ruben's Arepas" in Berlin
013
-
"Home & Office" research project
012
-
Extension to a detached house
011
-
Boniface’s Towers, Mainz
010
-
Urban living in Bad Kreuznach
009
-
Feasibility study for the Gedern nursery
008
-
Restoration of a listed building – the Old Cinema
007
-
Roof extension in Mainz-Kastel
006
-
Lounge Chair
005
-
Extension and addition of storeys to a detached house
004
-
A detached house in a small housing estate on Fliederweg
003
-
Cathedral-style
002
-
Carriage house at Bad Homburg Castle
001
-
Conversion of an existing house into a surgery
The Green House
Architecture
Housing
Private
Iseringhausen
2025
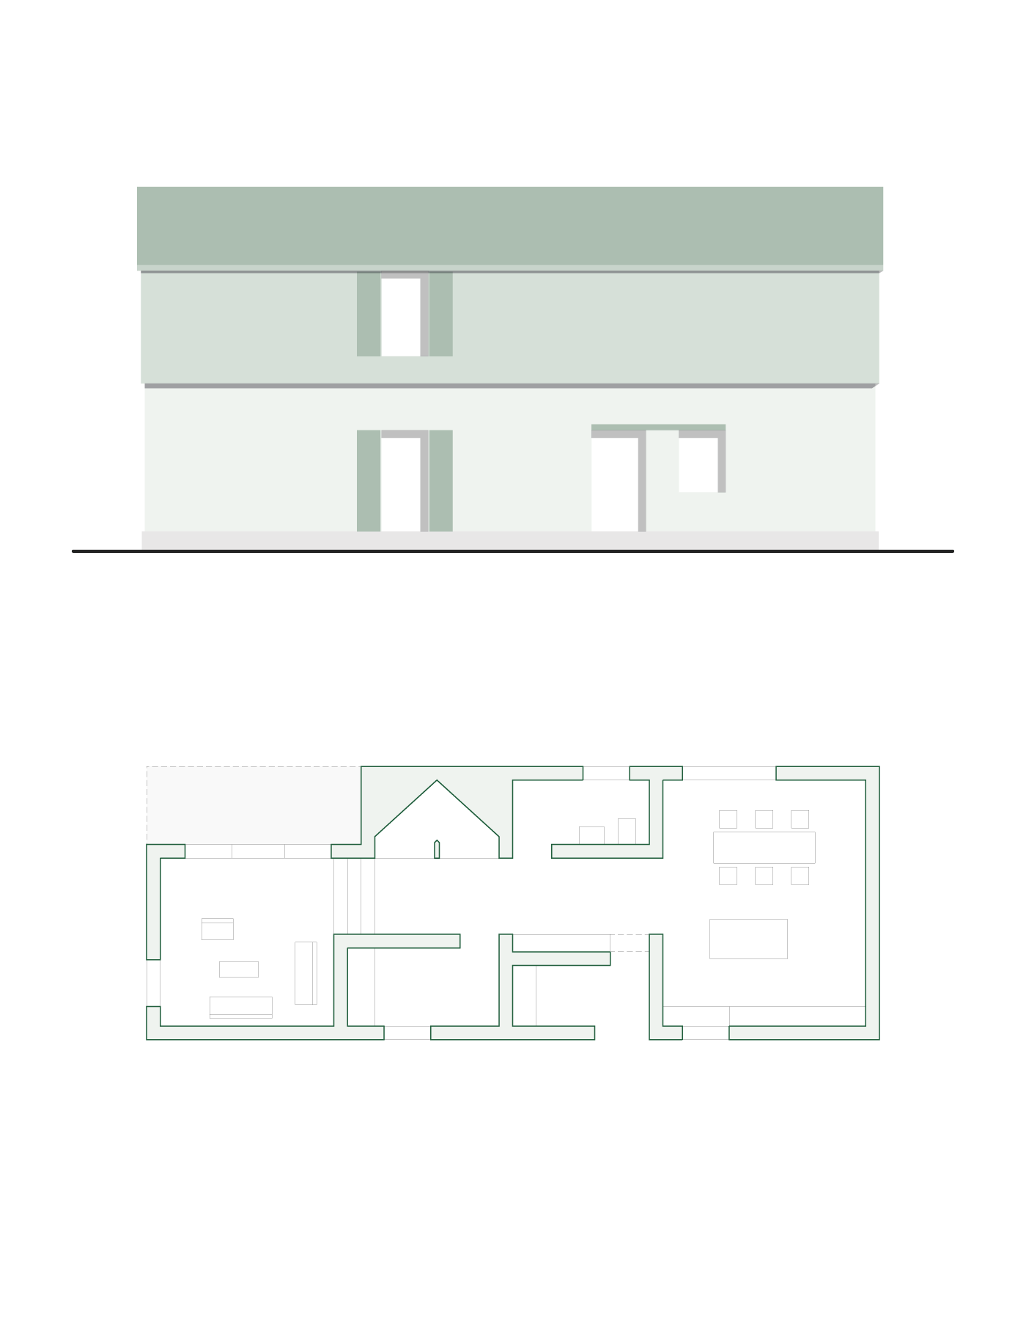
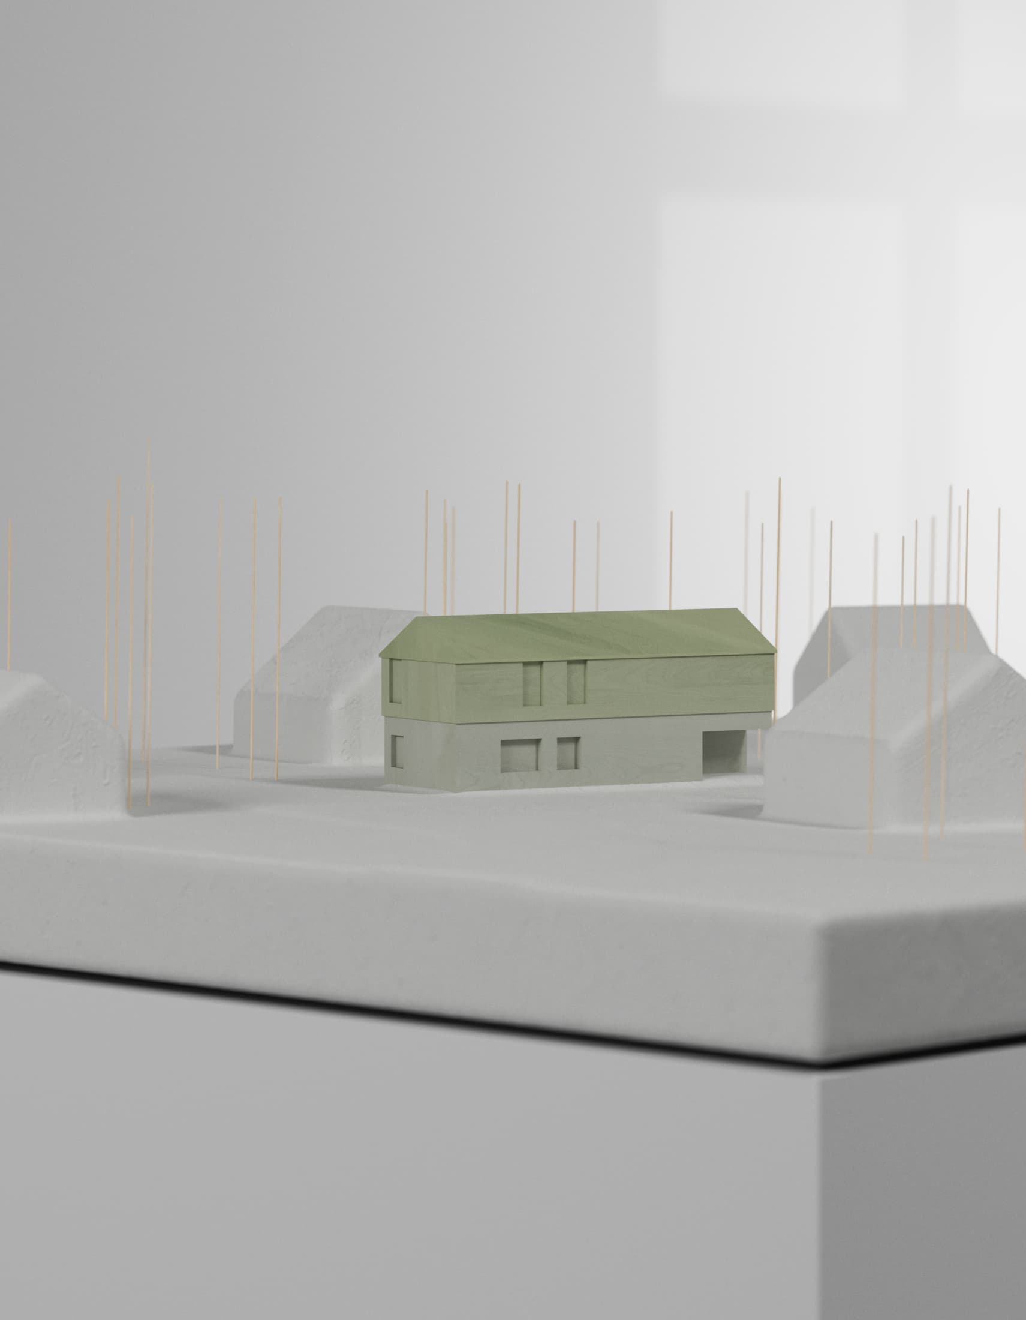
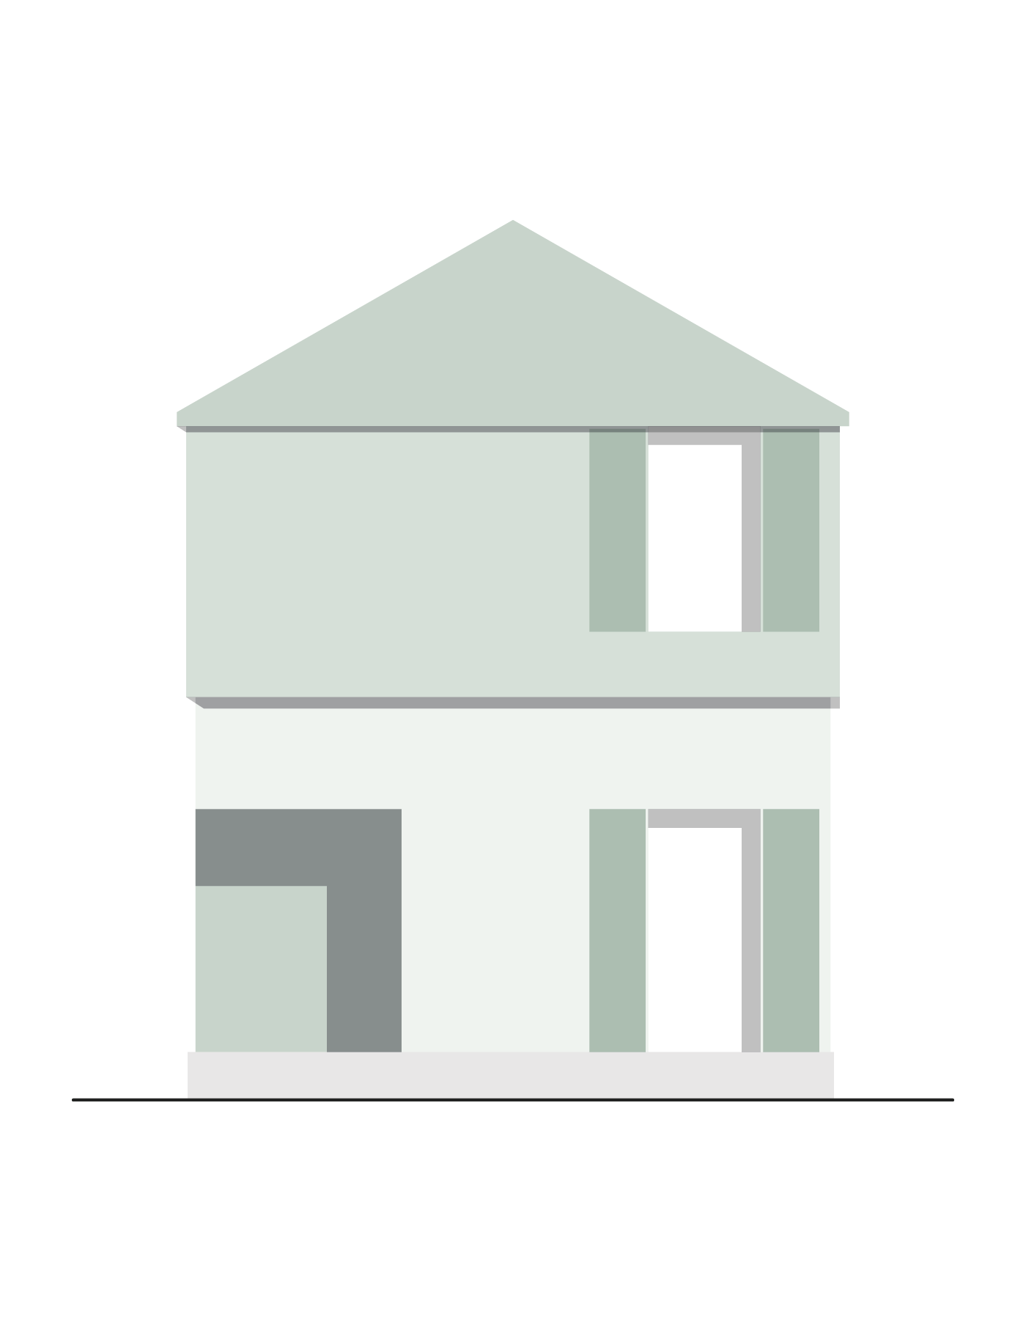
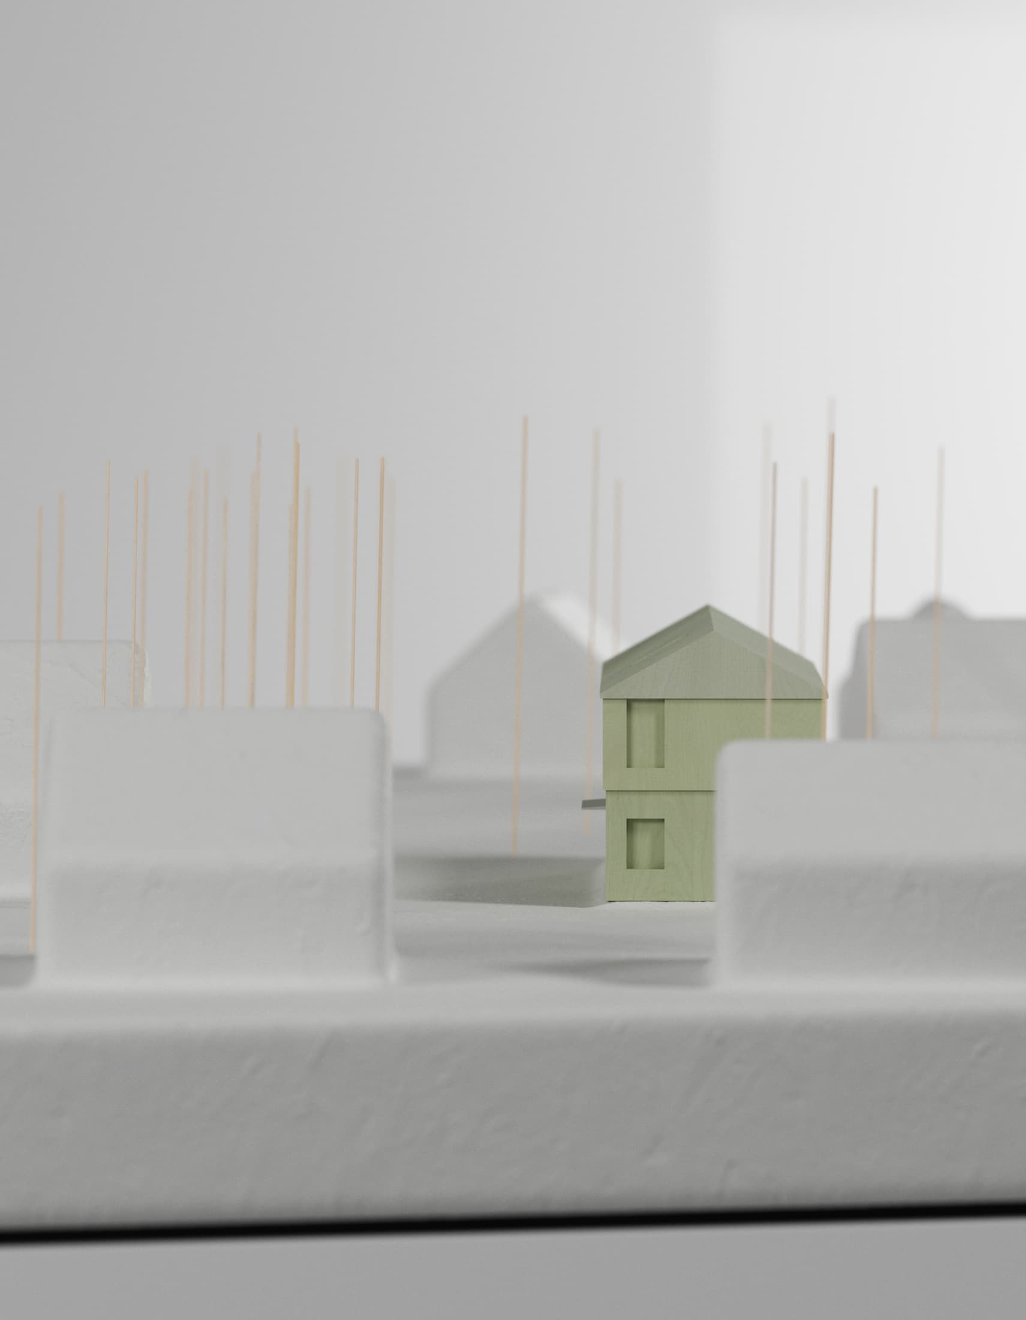
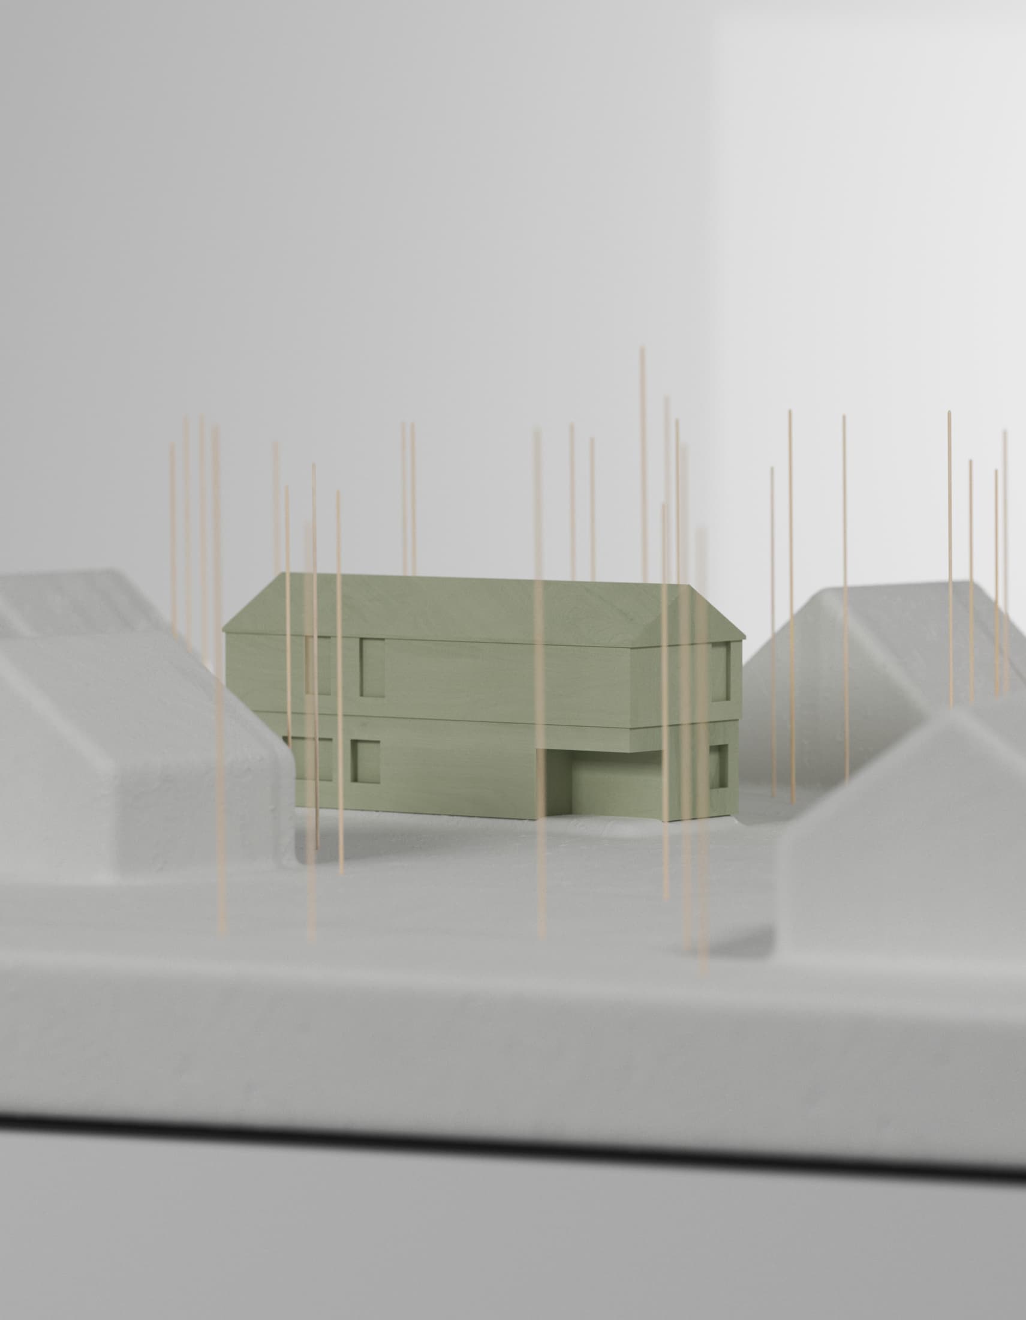
THE HOUSE BRINGS TOGETHER COMMUNITY AND PRIVACY THROUGH VIEWS, HEIGHT AND ITS RELATIONSHIP WITH THE LANDSCAPE.
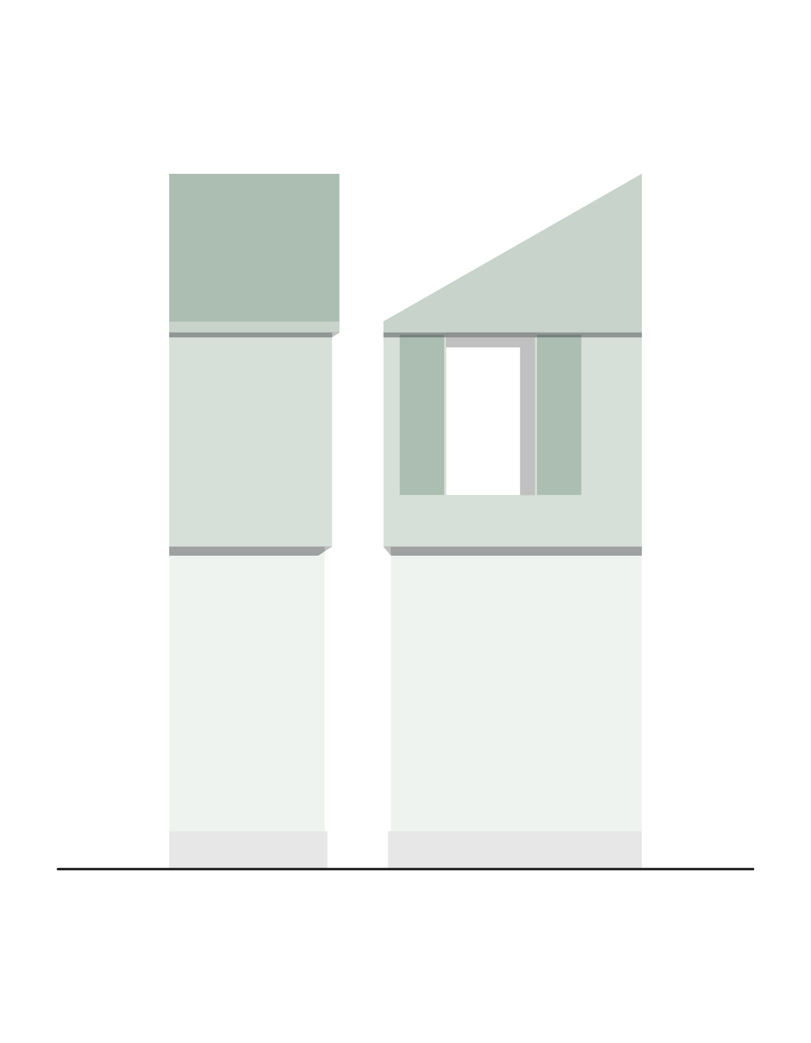
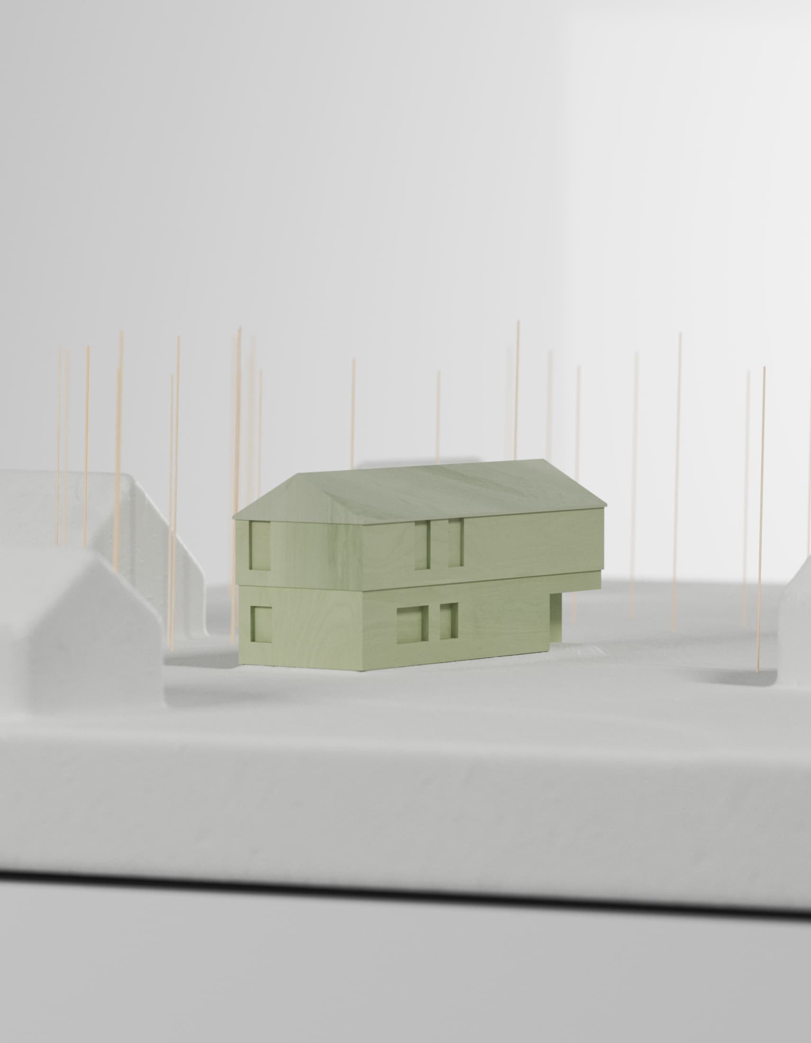
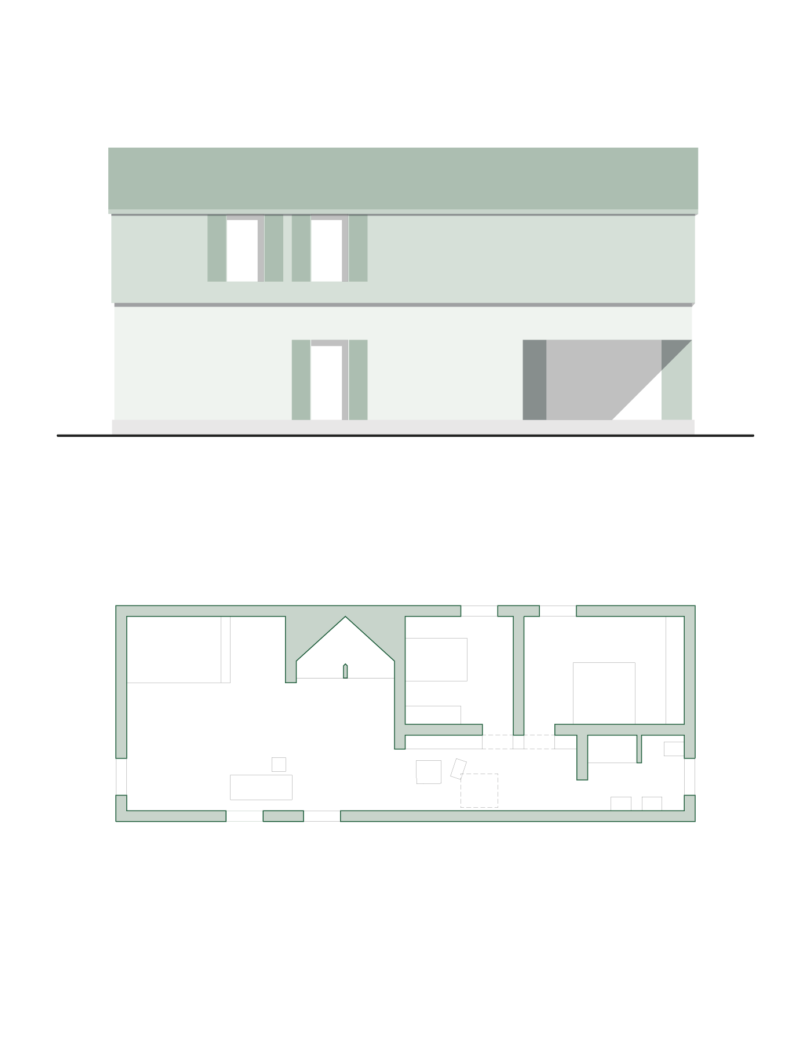
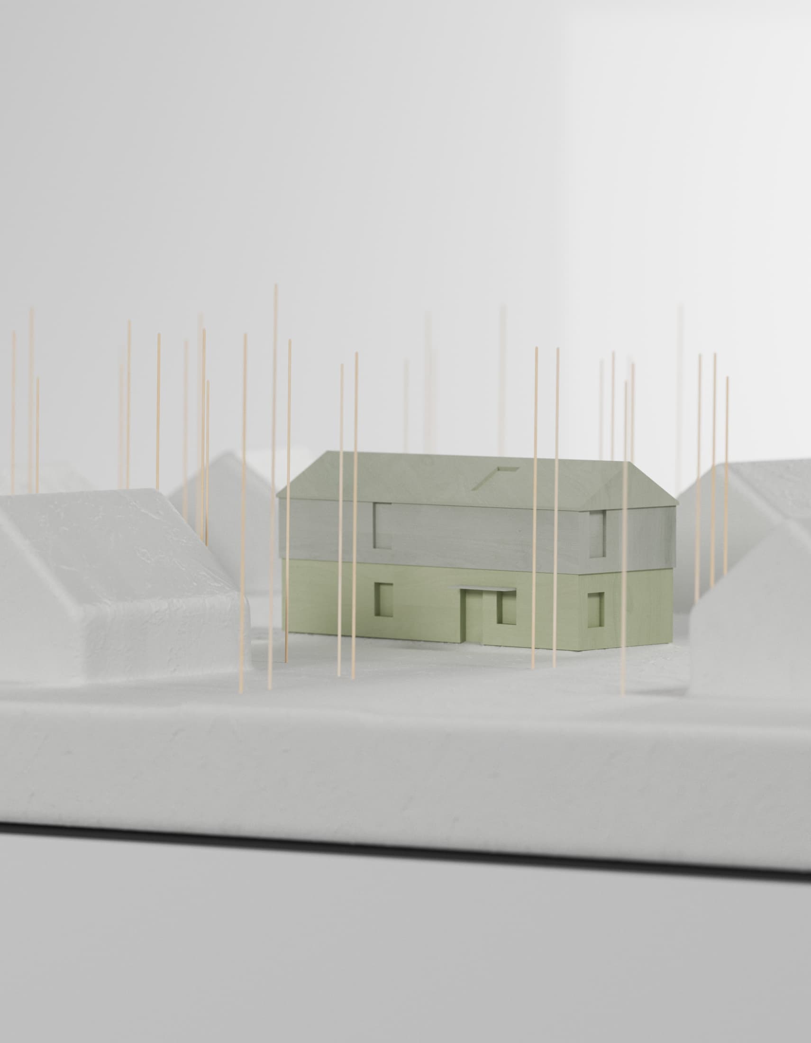
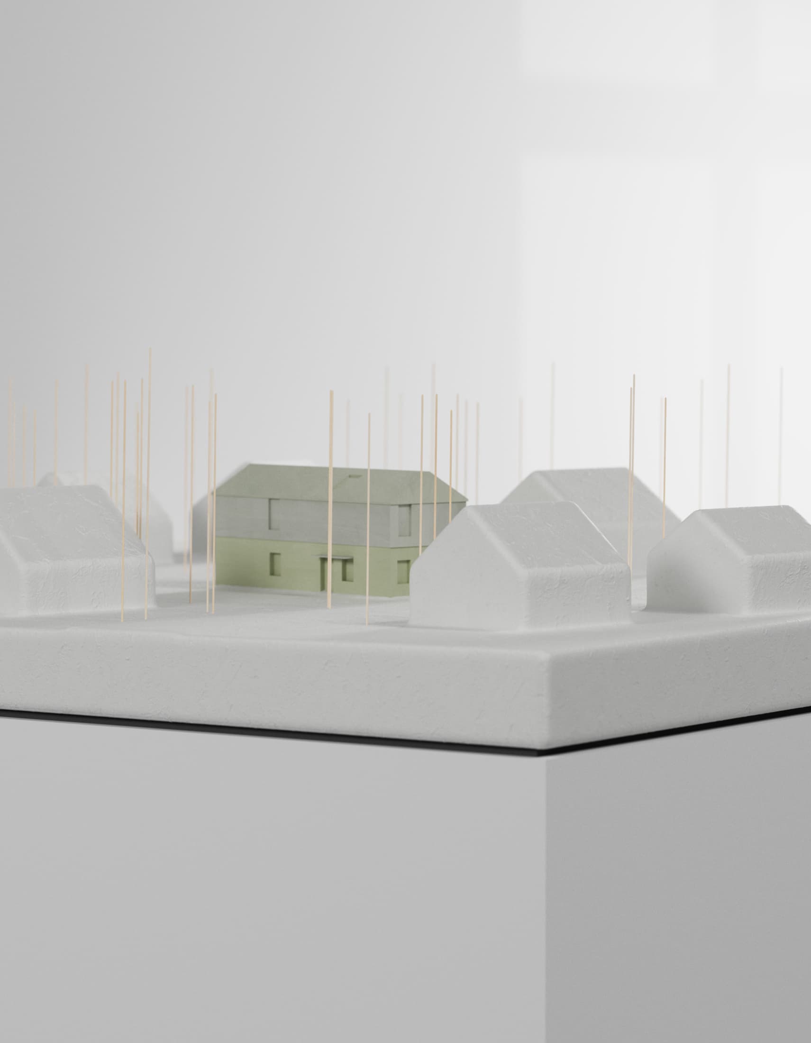
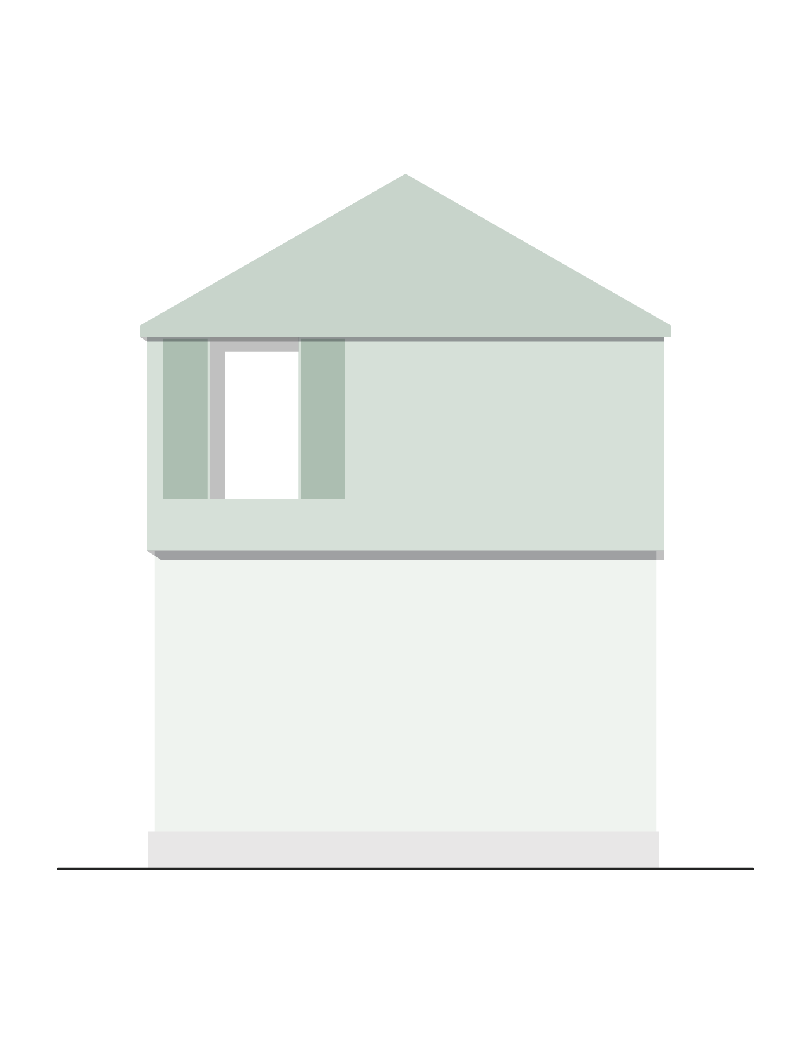
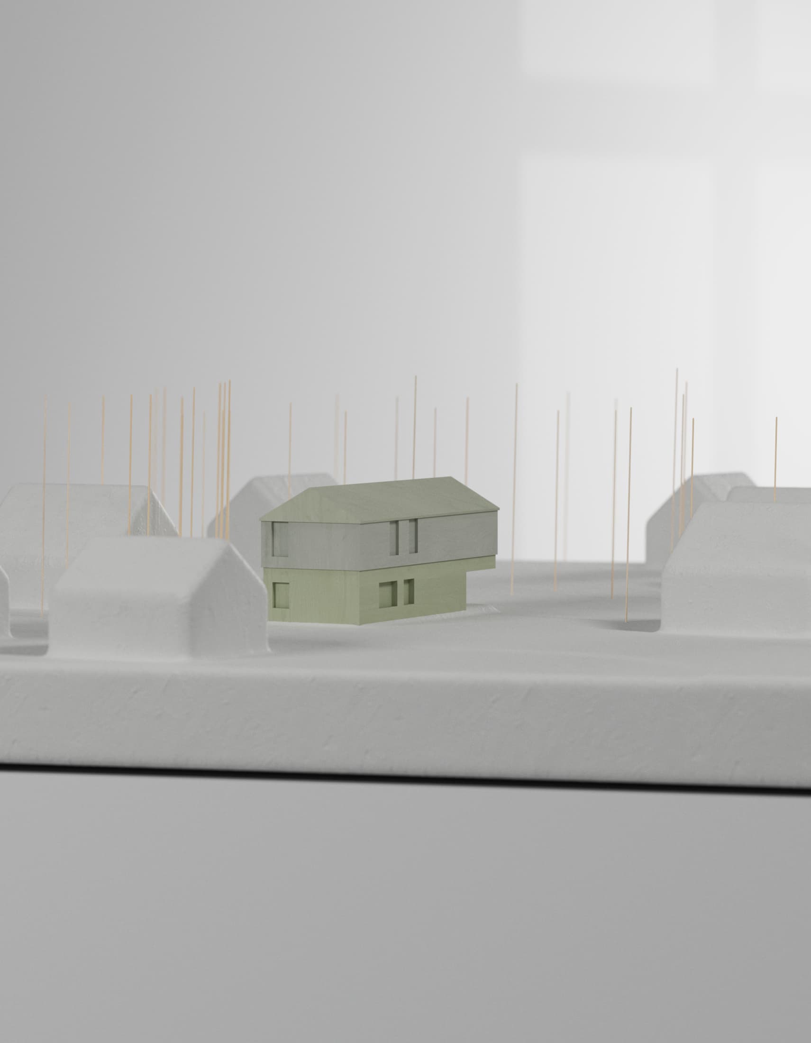
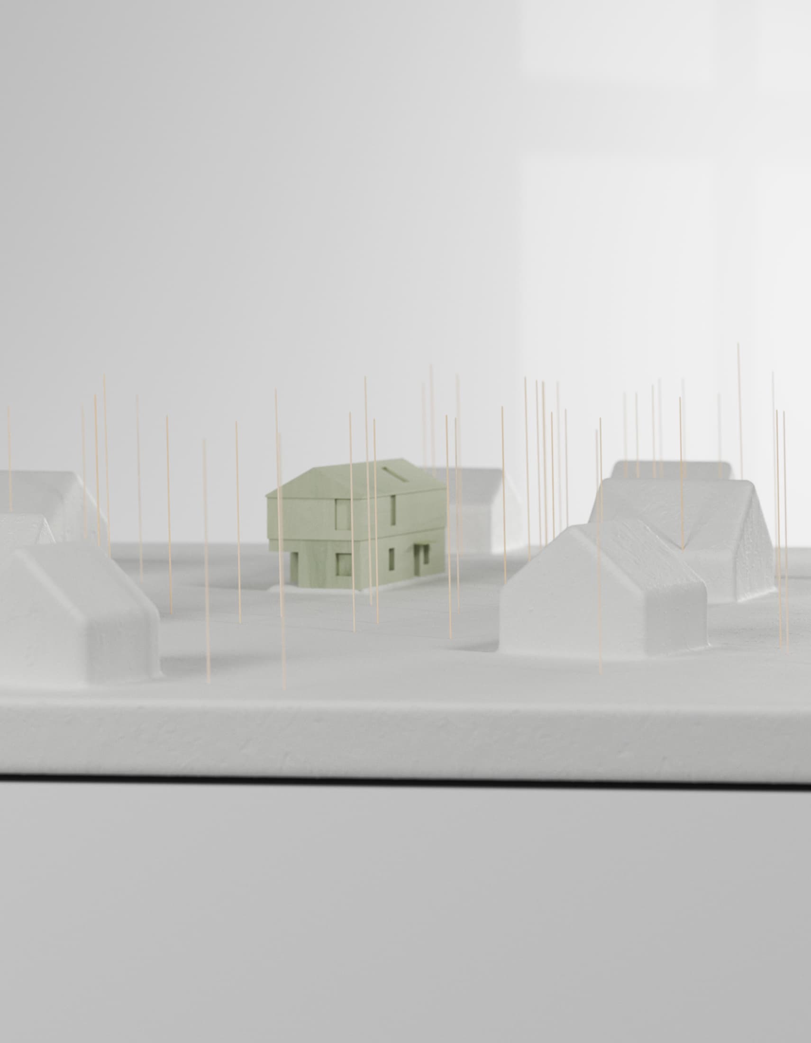
The green house is spread over two storeys. Whilst the ground floor is designed as an open, communal area, the upper floor offers seclusion and privacy beneath a spacious roof. The ground floor houses the communal spaces, which are open to visitors and residents alike. The upper floor is reserved for private retreats and is emphasised by the architecture of the roof.
The open space on the valley side creates a link between the two levels. This open area provides a visual and spatial connection between the storeys and an orientation towards nature. Combined with a split-level layout on the ground floor, it offers an unobstructed view of the garden and the surrounding landscape.
The Green House is a place of encounter and comfort – a harmonious blend of openness and privacy.
OPENNESS – PRIVACY – SPLIT-LEVEL – OPEN SPACE – ROOF SPACE – LANDSCAPE