009
Feasibility study for the Gedern nursery
Category
Feasibility study
Typology
Architecture
Context
Public
Location
Gedern
Year
2021
024
-
Master’s thesis – Potential for terraced houses
023
-
Scenography with atelier joel joebgen
022
-
It’s all down to the individual. – Master’s thesis by A. Catarina Nebeling
021
-
Temporary installation at the church ruins with atelier joel jerome joebgen
020
-
Modular furniture design
019
-
Studio concept by atelier joel jerome joebgen
018
-
Lucy – student co-working space
017
-
Extension to the old cold store
016
-
Watching Fox
015
-
The Green House
014
-
"Ruben's Arepas" in Berlin
013
-
"Home & Office" research project
012
-
Extension to a detached house
011
-
Boniface’s Towers, Mainz
010
-
Urban living in Bad Kreuznach
009
-
Feasibility study for the Gedern nursery
008
-
Restoration of a listed building – the Old Cinema
007
-
Roof extension in Mainz-Kastel
006
-
Lounge Chair
005
-
Extension and addition of storeys to a detached house
004
-
A detached house in a small housing estate on Fliederweg
003
-
Cathedral-style
002
-
Carriage house at Bad Homburg Castle
001
-
Conversion of an existing house into a surgery
024
-
Master’s thesis – Potential for terraced houses
023
-
Scenography with atelier joel joebgen
022
-
It’s all down to the individual. – Master’s thesis by A. Catarina Nebeling
021
-
Temporary installation at the church ruins with atelier joel jerome joebgen
020
-
Modular furniture design
019
-
Studio concept by atelier joel jerome joebgen
018
-
Lucy – student co-working space
017
-
Extension to the old cold store
016
-
Watching Fox
015
-
The Green House
014
-
"Ruben's Arepas" in Berlin
013
-
"Home & Office" research project
012
-
Extension to a detached house
011
-
Boniface’s Towers, Mainz
010
-
Urban living in Bad Kreuznach
009
-
Feasibility study for the Gedern nursery
008
-
Restoration of a listed building – the Old Cinema
007
-
Roof extension in Mainz-Kastel
006
-
Lounge Chair
005
-
Extension and addition of storeys to a detached house
004
-
A detached house in a small housing estate on Fliederweg
003
-
Cathedral-style
002
-
Carriage house at Bad Homburg Castle
001
-
Conversion of an existing house into a surgery
Feasibility study for the Gedern nursery
Feasibility study
Architecture
Public
Gedern
2021
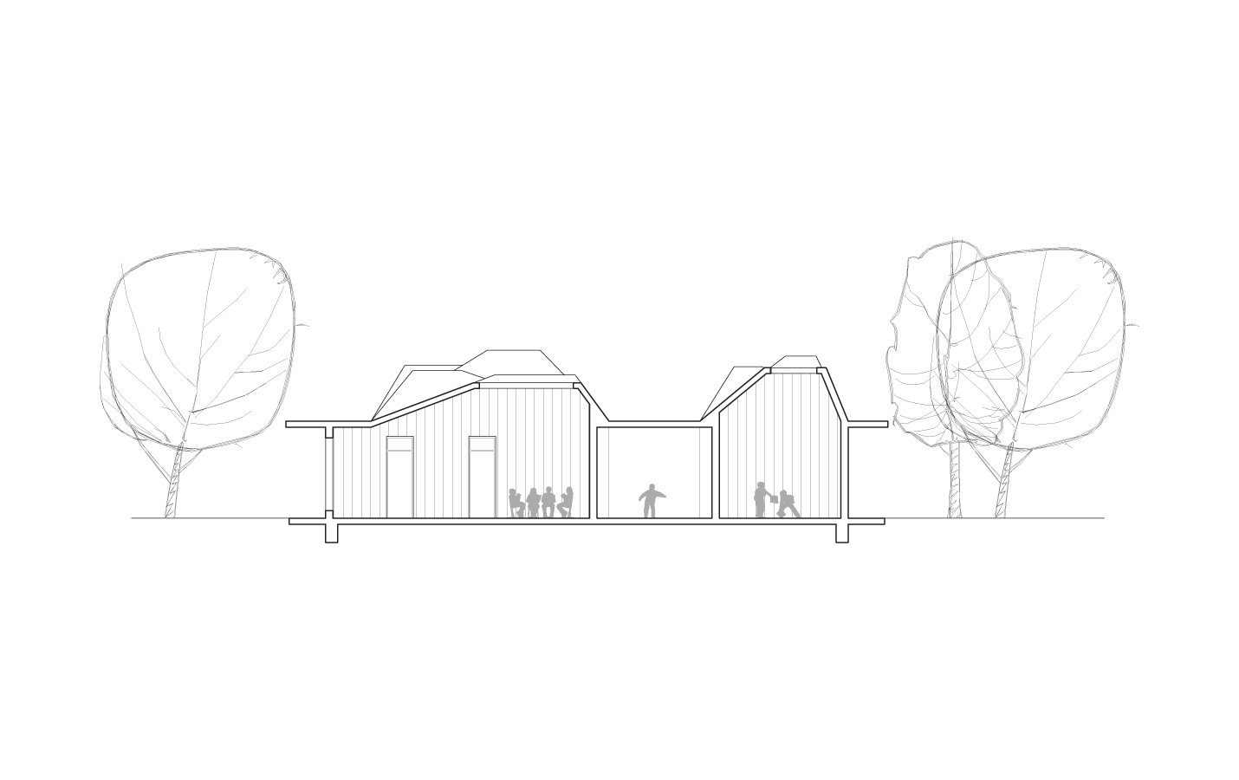
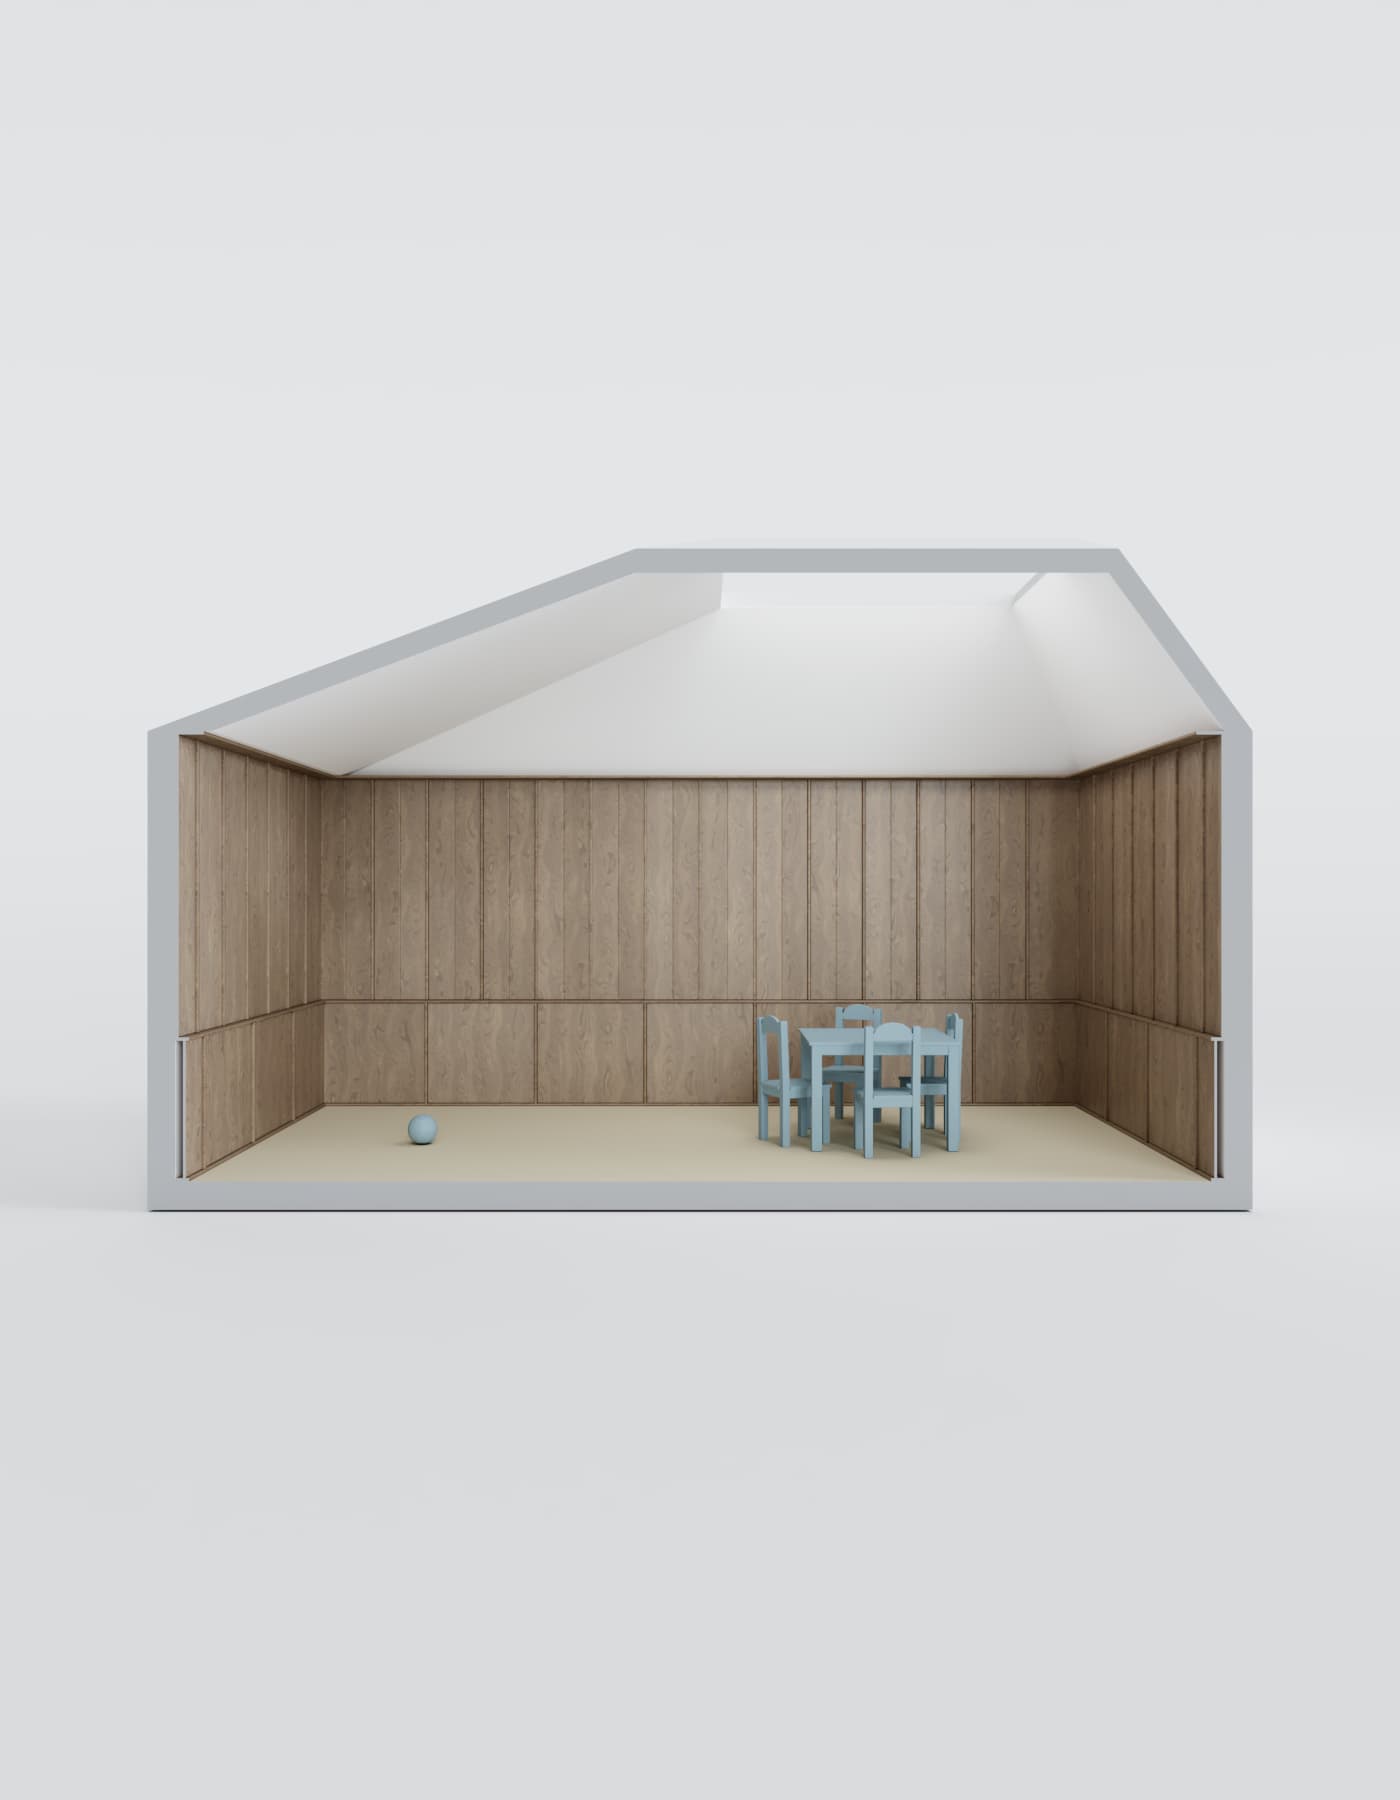
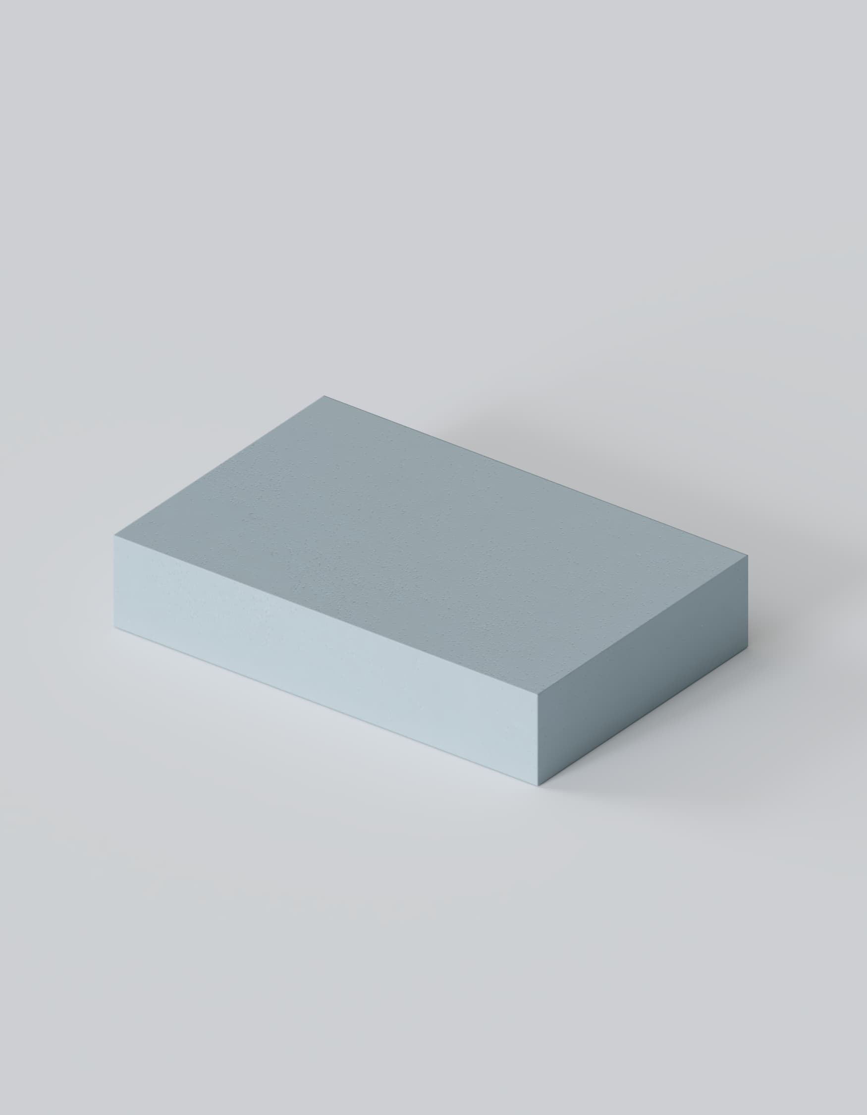
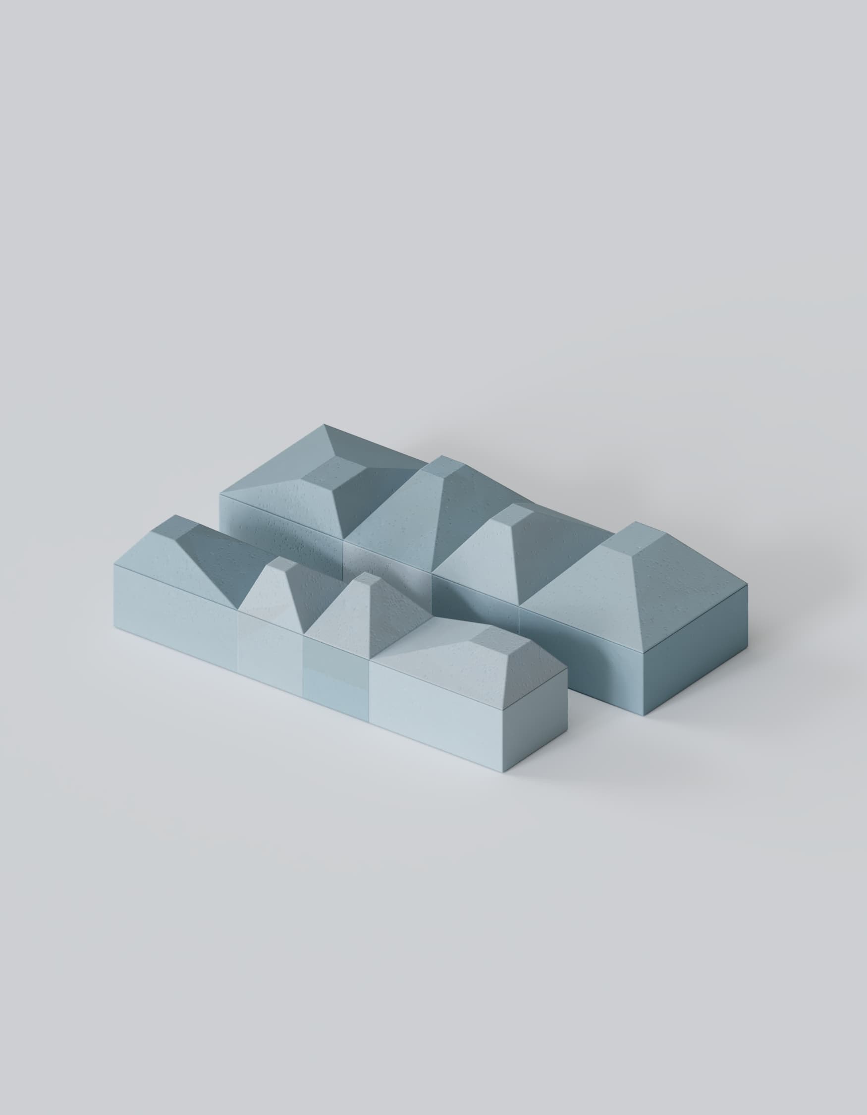
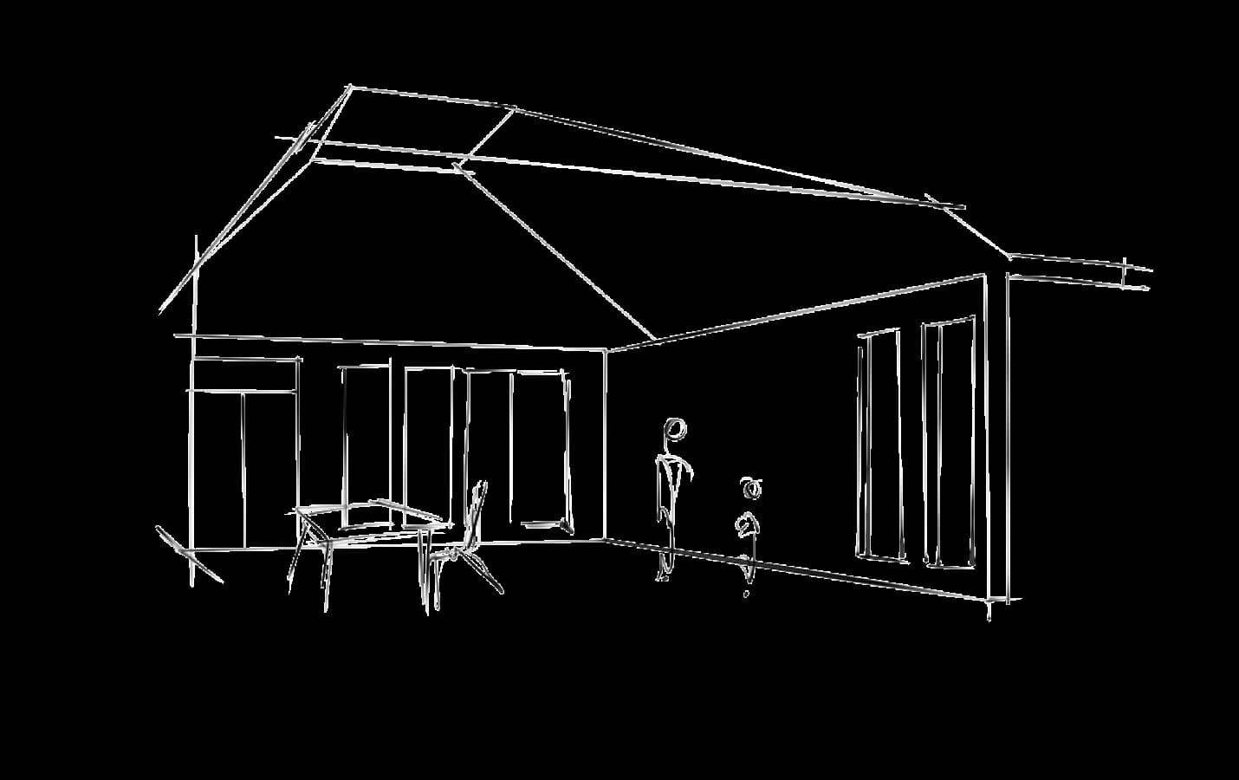
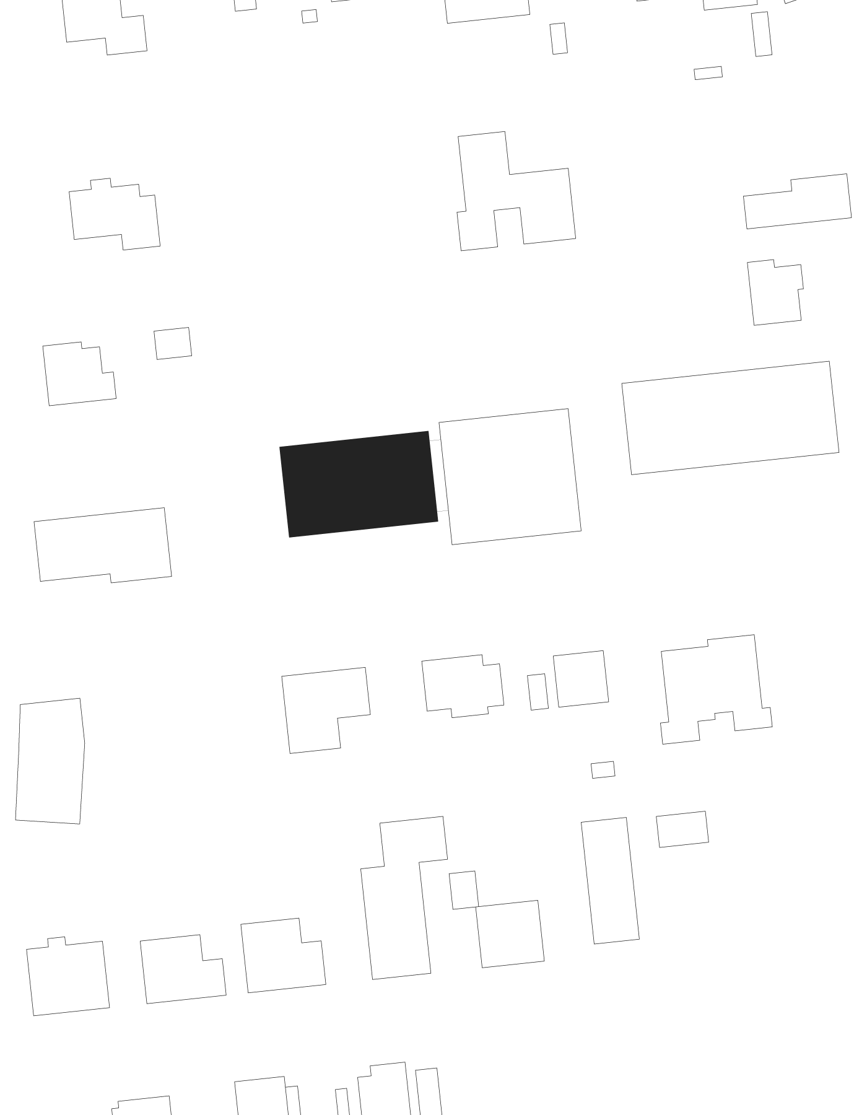
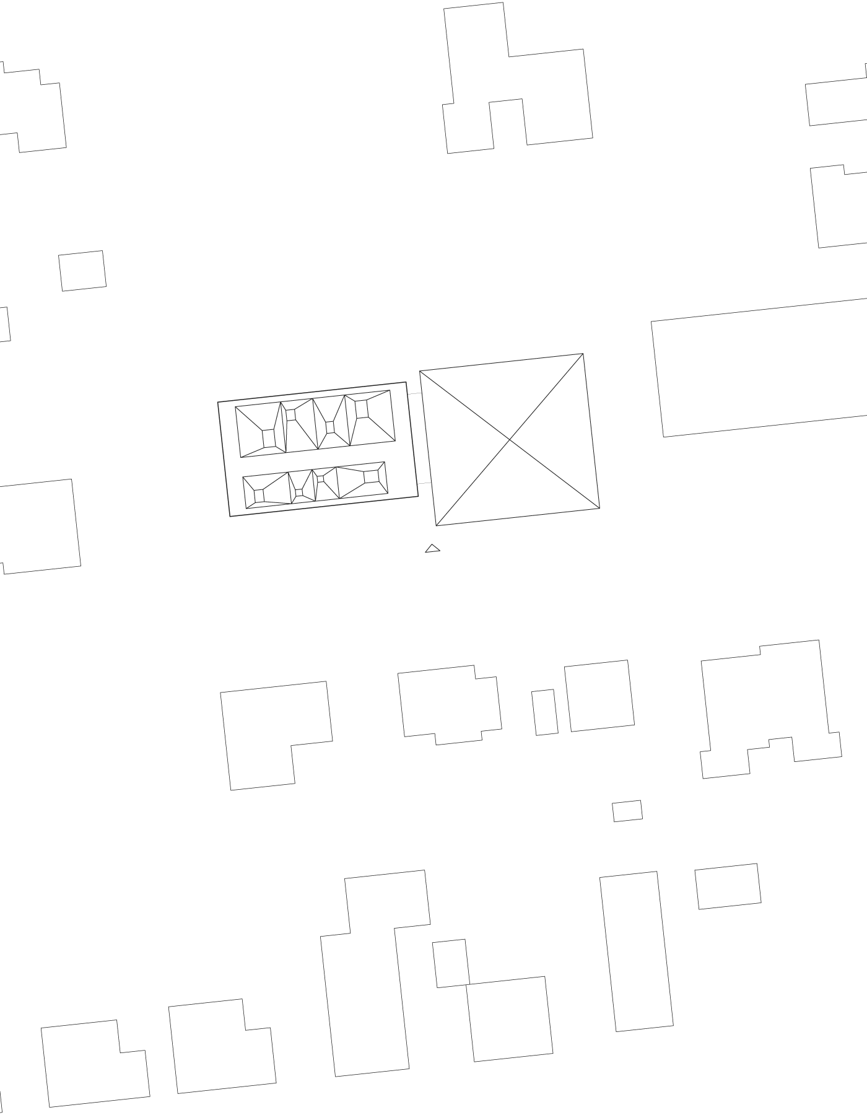
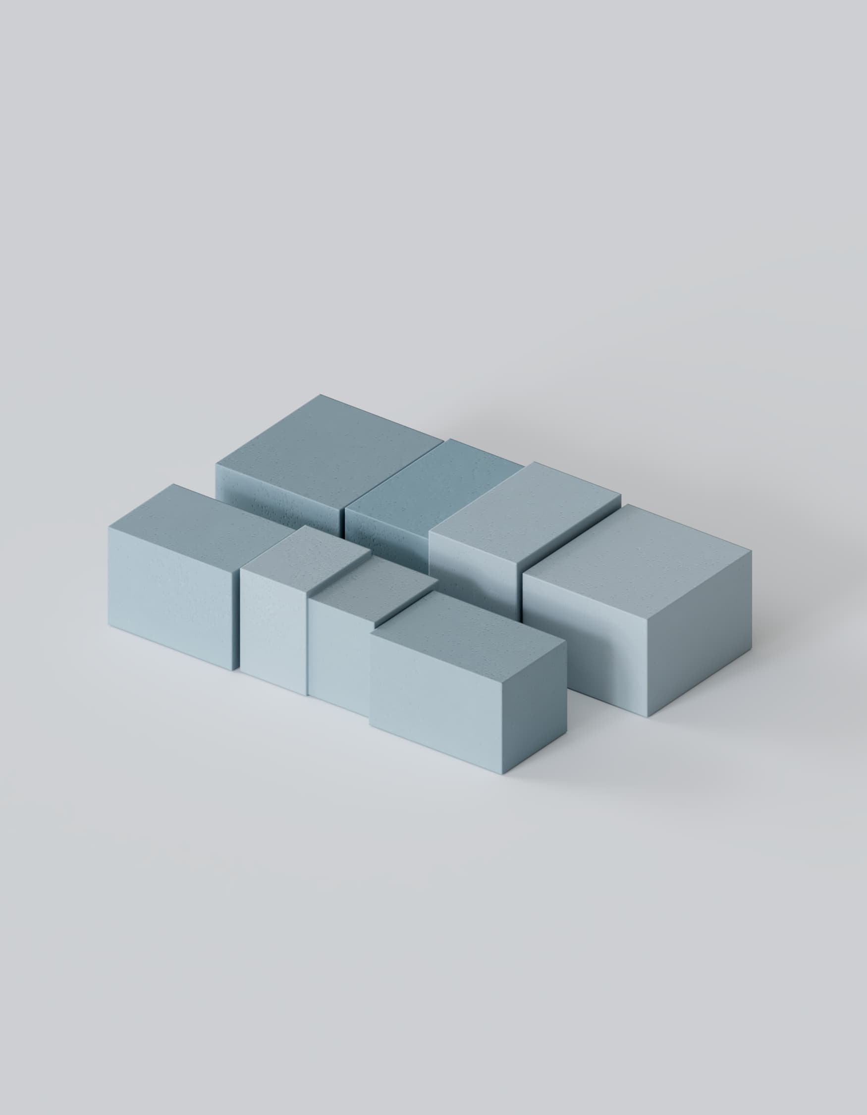
The project originated with an existing nursery building owned by the town of Geldern, which needed to be expanded and functionally upgraded to meet the growing demand for childcare places. A feasibility study was carried out to examine how the existing building could be extended, reorganised and, at the same time, comprehensively refurbished.
EXISTING BUILDING – FEASIBILITY STUDY – EXTENSION – REFURBISHMENT – GROUP ROOMS – CANTEEN – ACTIVITY ROOM
The plans included two new group rooms for children under three years of age, a communal canteen and a flexible activity room for year-round use. At the same time, the existing rooms were assessed for their spatial and functional potential.
THE EXISTING BUILDING IS BEING TRANSFORMED INTO A MORE EFFICIENT STRUCTURE FOR CHILD CARE, PHYSICAL ACTIVITY AND COMMUNITY LIFE.
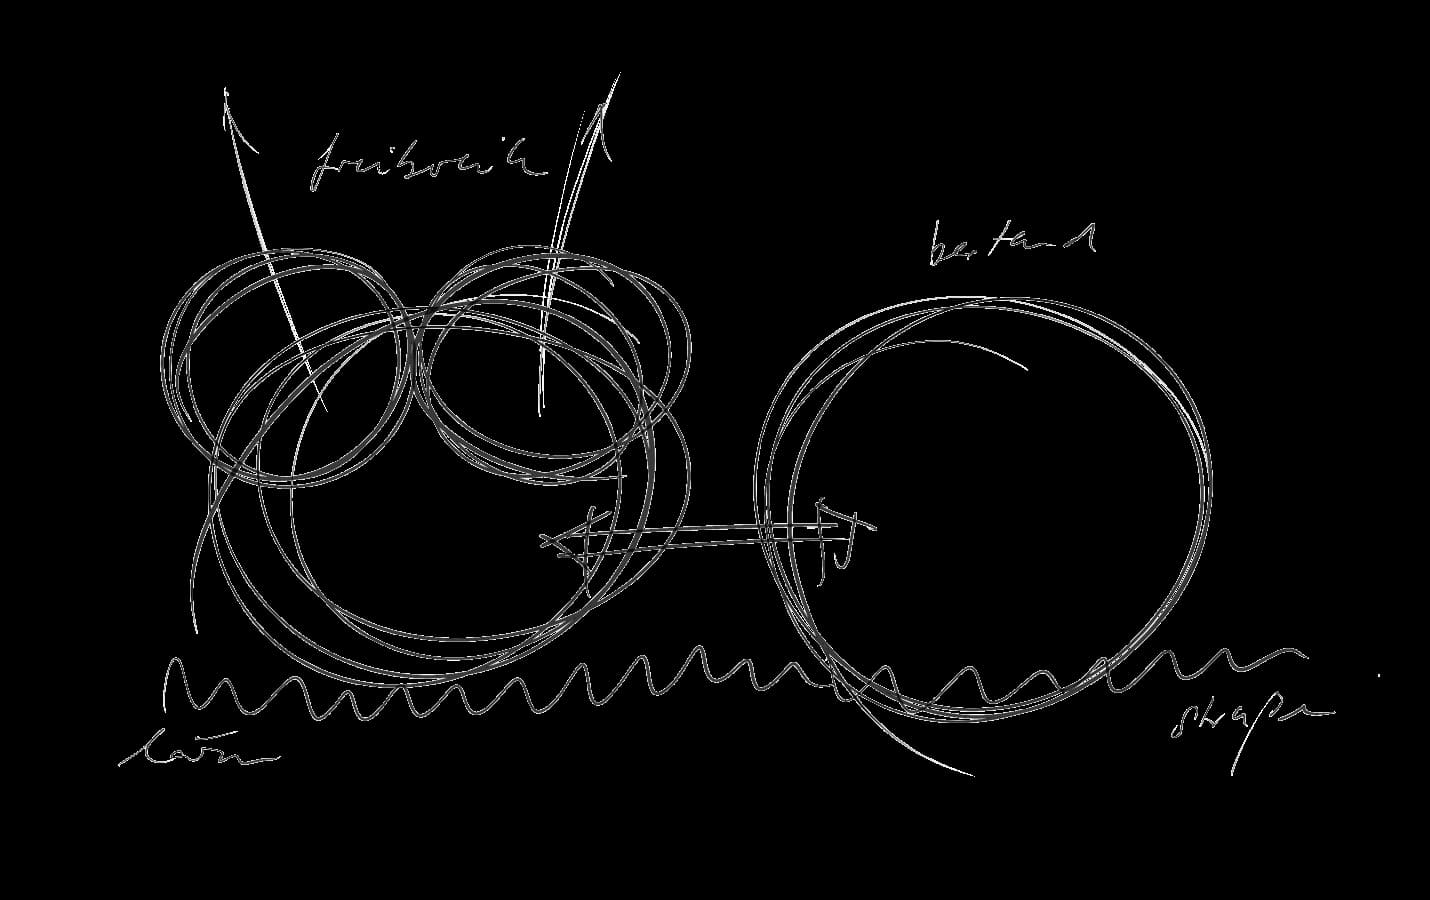
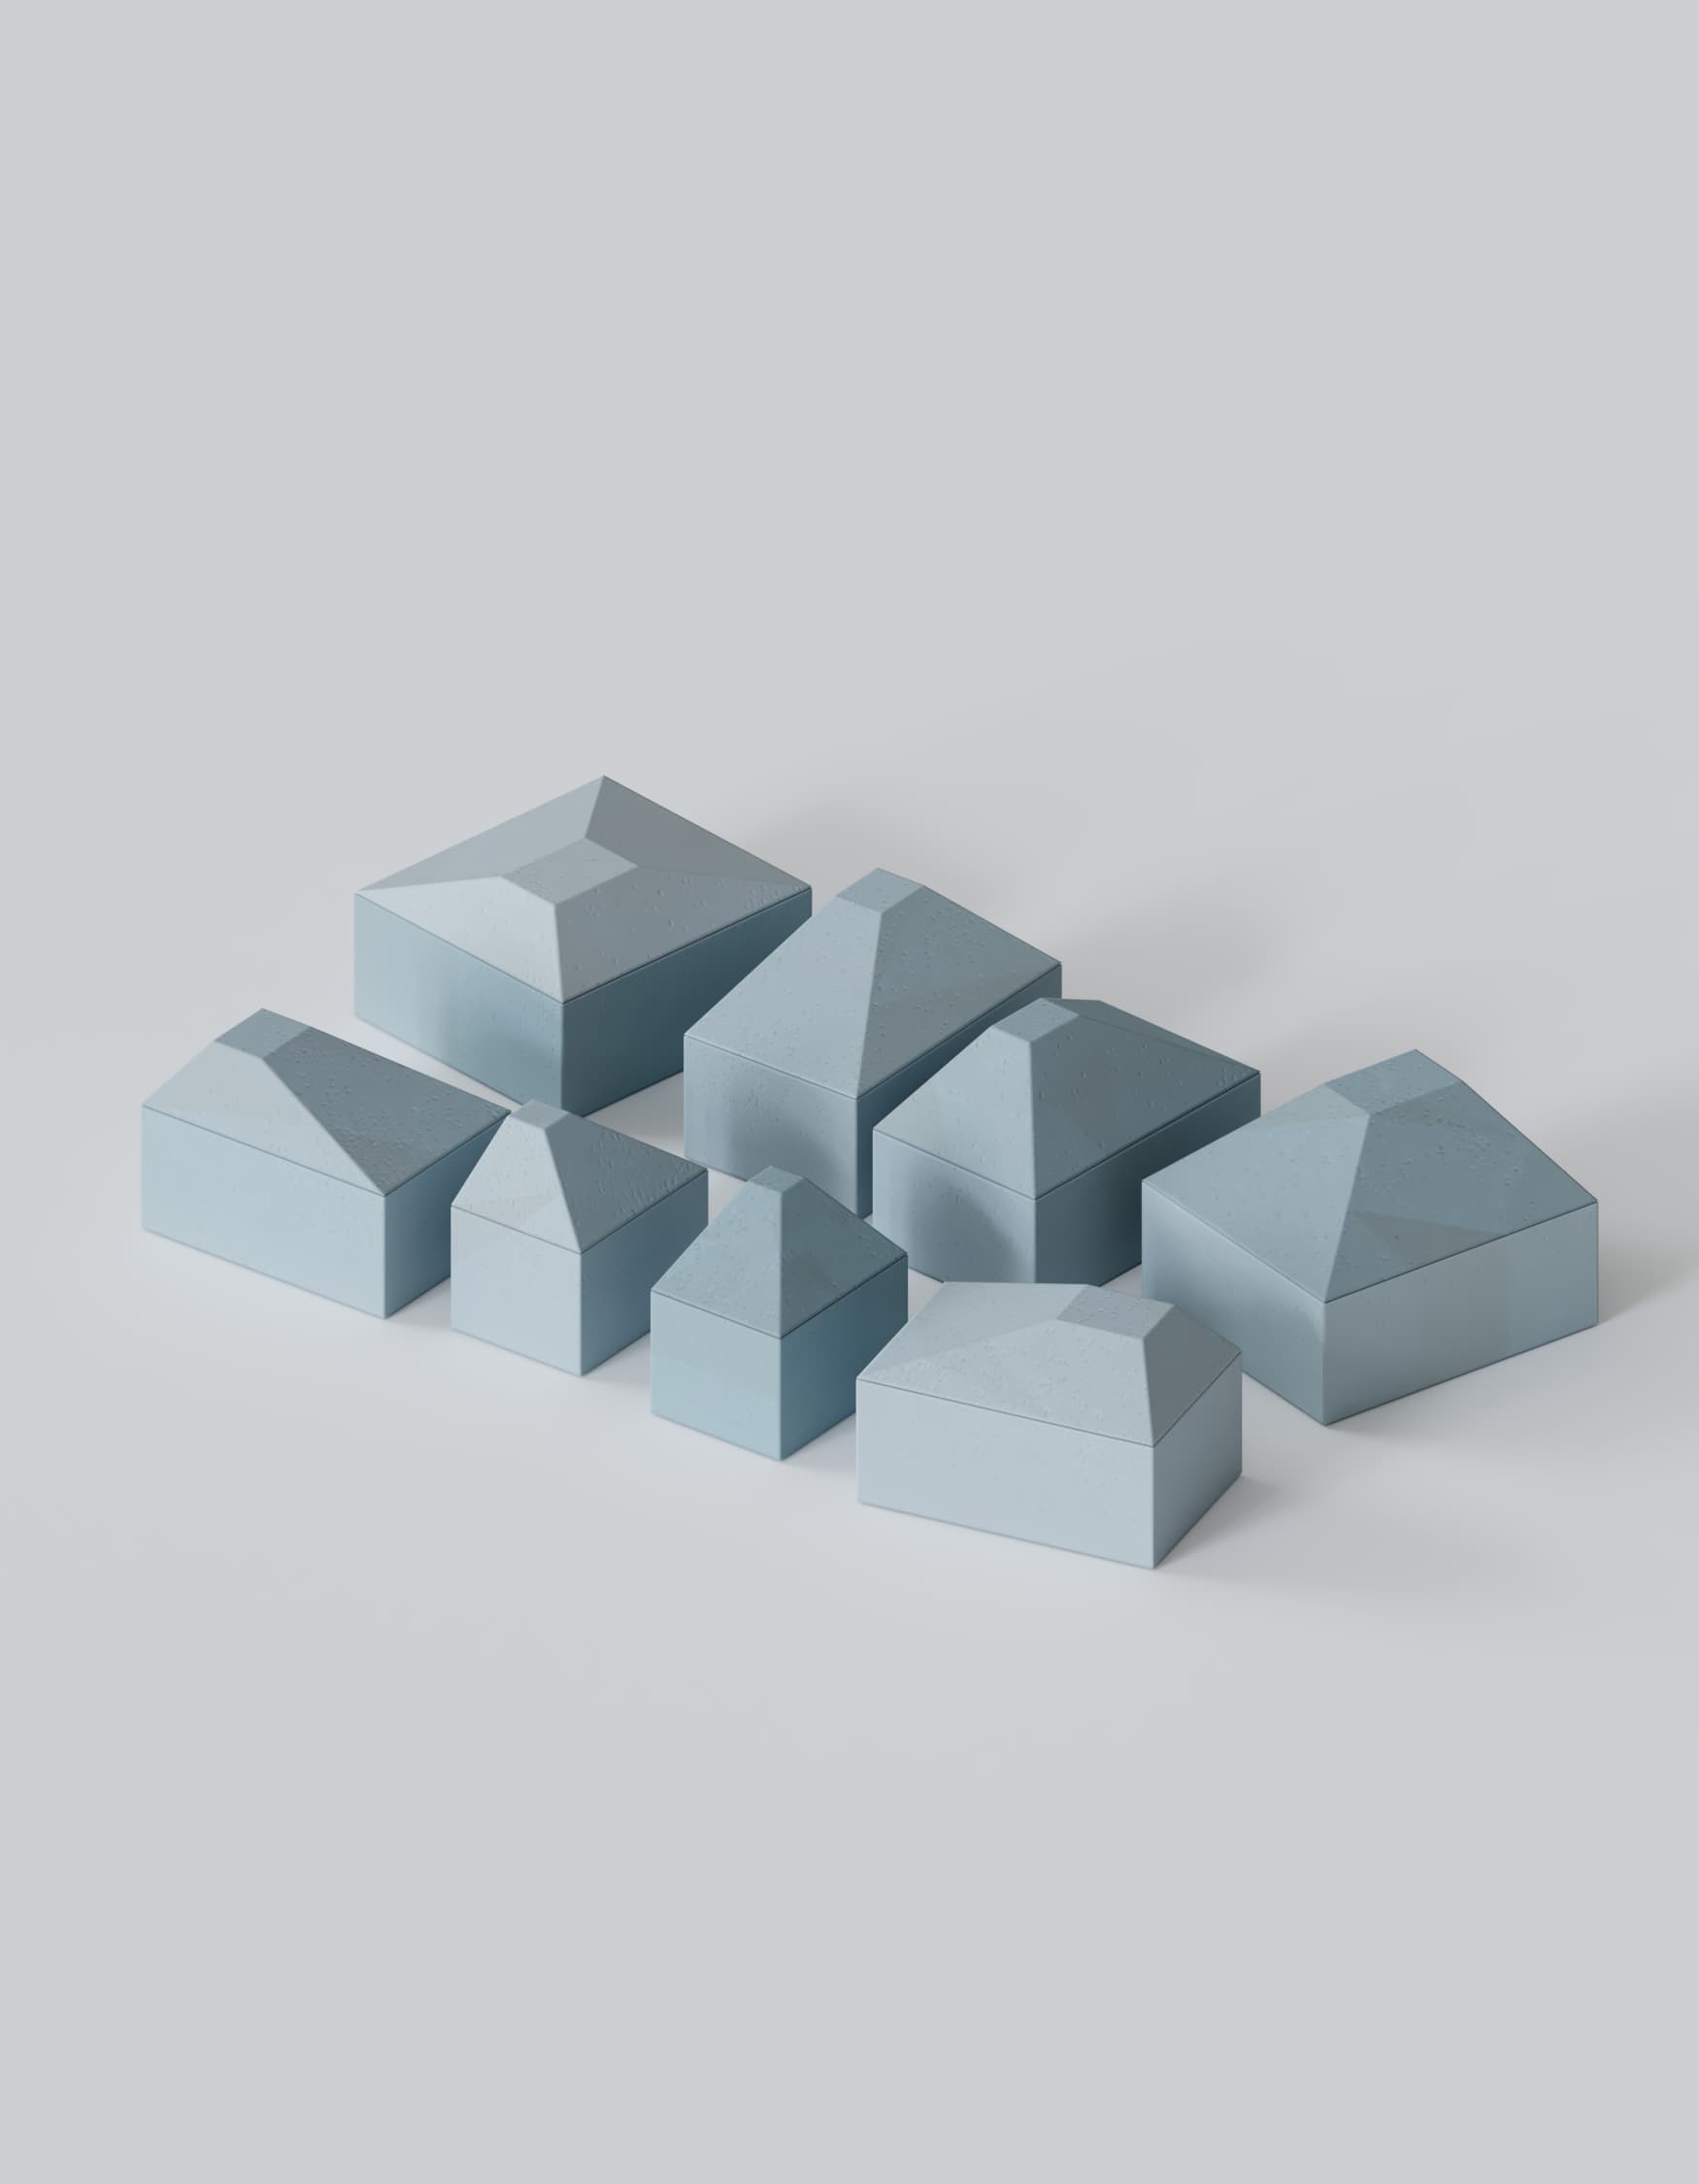
Whilst working as a member of staff at the architectural practice A-Z Architekten, I carried out the feasibility study independently. The feasibility study involved several on-site meetings with the nursery management and a final presentation to the residents of Gedern.