Mobile

Mail

hallo(at)studioonomato.de

studio
onomato

  • Portfolio

    • 025

      -

      Master’s thesis – Potential for terraced houses

    • 024

      -

      Scenography with atelier joel joebgen

    • 023

      -

      It’s all down to the individual. – Master’s thesis by A. Catarina Nebeling

    • 022

      -

      Temporary installation at the church ruins with atelier joel jerome joebgen

    • 021

      -

      Modular furniture design

    • 020

      -

      Studio concept by atelier joel jerome joebgen

    • 019

      -

      Stereotypes

    • 018

      -

      Lucy – student co-working space

    • 017

      -

      Extension to the old cold store

    • 016

      -

      Watching Fox

    • 015

      -

      The Green House

    • 014

      -

      "Ruben's Arepas" in Berlin

    • 013

      -

      "Home & Office" research project

    • 012

      -

      Extension to a detached house

    • 011

      -

      Boniface’s Towers, Mainz

    • 010

      -

      Urban living in Bad Kreuznach

    • 009

      -

      Feasibility study for the Gedern nursery

    • 008

      -

      Restoration of a listed building – the Old Cinema

    • 007

      -

      Roof extension in Mainz-Kastel

    • 006

      -

      Lounge Chair

    • 005

      -

      Extension and addition of storeys to a detached house

    • 004

      -

      A detached house in a small housing estate on Fliederweg

    • 003

      -

      Cathedral-style

    • 002

      -

      Carriage house at Bad Homburg Castle

    • 001

      -

      Conversion of an existing house into a surgery

  • Profile

  • Contact

  • Imprint & Privacy

Portfolio

  • 025

    -

    Master’s thesis – Potential for terraced houses

  • 024

    -

    Scenography with atelier joel joebgen

  • 023

    -

    It’s all down to the individual. – Master’s thesis by A. Catarina Nebeling

  • 022

    -

    Temporary installation at the church ruins with atelier joel jerome joebgen

  • 021

    -

    Modular furniture design

  • 020

    -

    Studio concept by atelier joel jerome joebgen

  • 019

    -

    Stereotypes

  • 018

    -

    Lucy – student co-working space

  • 017

    -

    Extension to the old cold store

  • 016

    -

    Watching Fox

  • 015

    -

    The Green House

  • 014

    -

    "Ruben's Arepas" in Berlin

  • 013

    -

    "Home & Office" research project

  • 012

    -

    Extension to a detached house

  • 011

    -

    Boniface’s Towers, Mainz

  • 010

    -

    Urban living in Bad Kreuznach

  • 009

    -

    Feasibility study for the Gedern nursery

  • 008

    -

    Restoration of a listed building – the Old Cinema

  • 007

    -

    Roof extension in Mainz-Kastel

  • 006

    -

    Lounge Chair

  • 005

    -

    Extension and addition of storeys to a detached house

  • 004

    -

    A detached house in a small housing estate on Fliederweg

  • 003

    -

    Cathedral-style

  • 002

    -

    Carriage house at Bad Homburg Castle

  • 001

    -

    Conversion of an existing house into a surgery

  • Profile

  • Contact

  • Imprint & Privacy

Mail

hallo(at)studioonomato.de

Mobile

DeutschEnglish

Copyright

2026 studio onomato

Project description


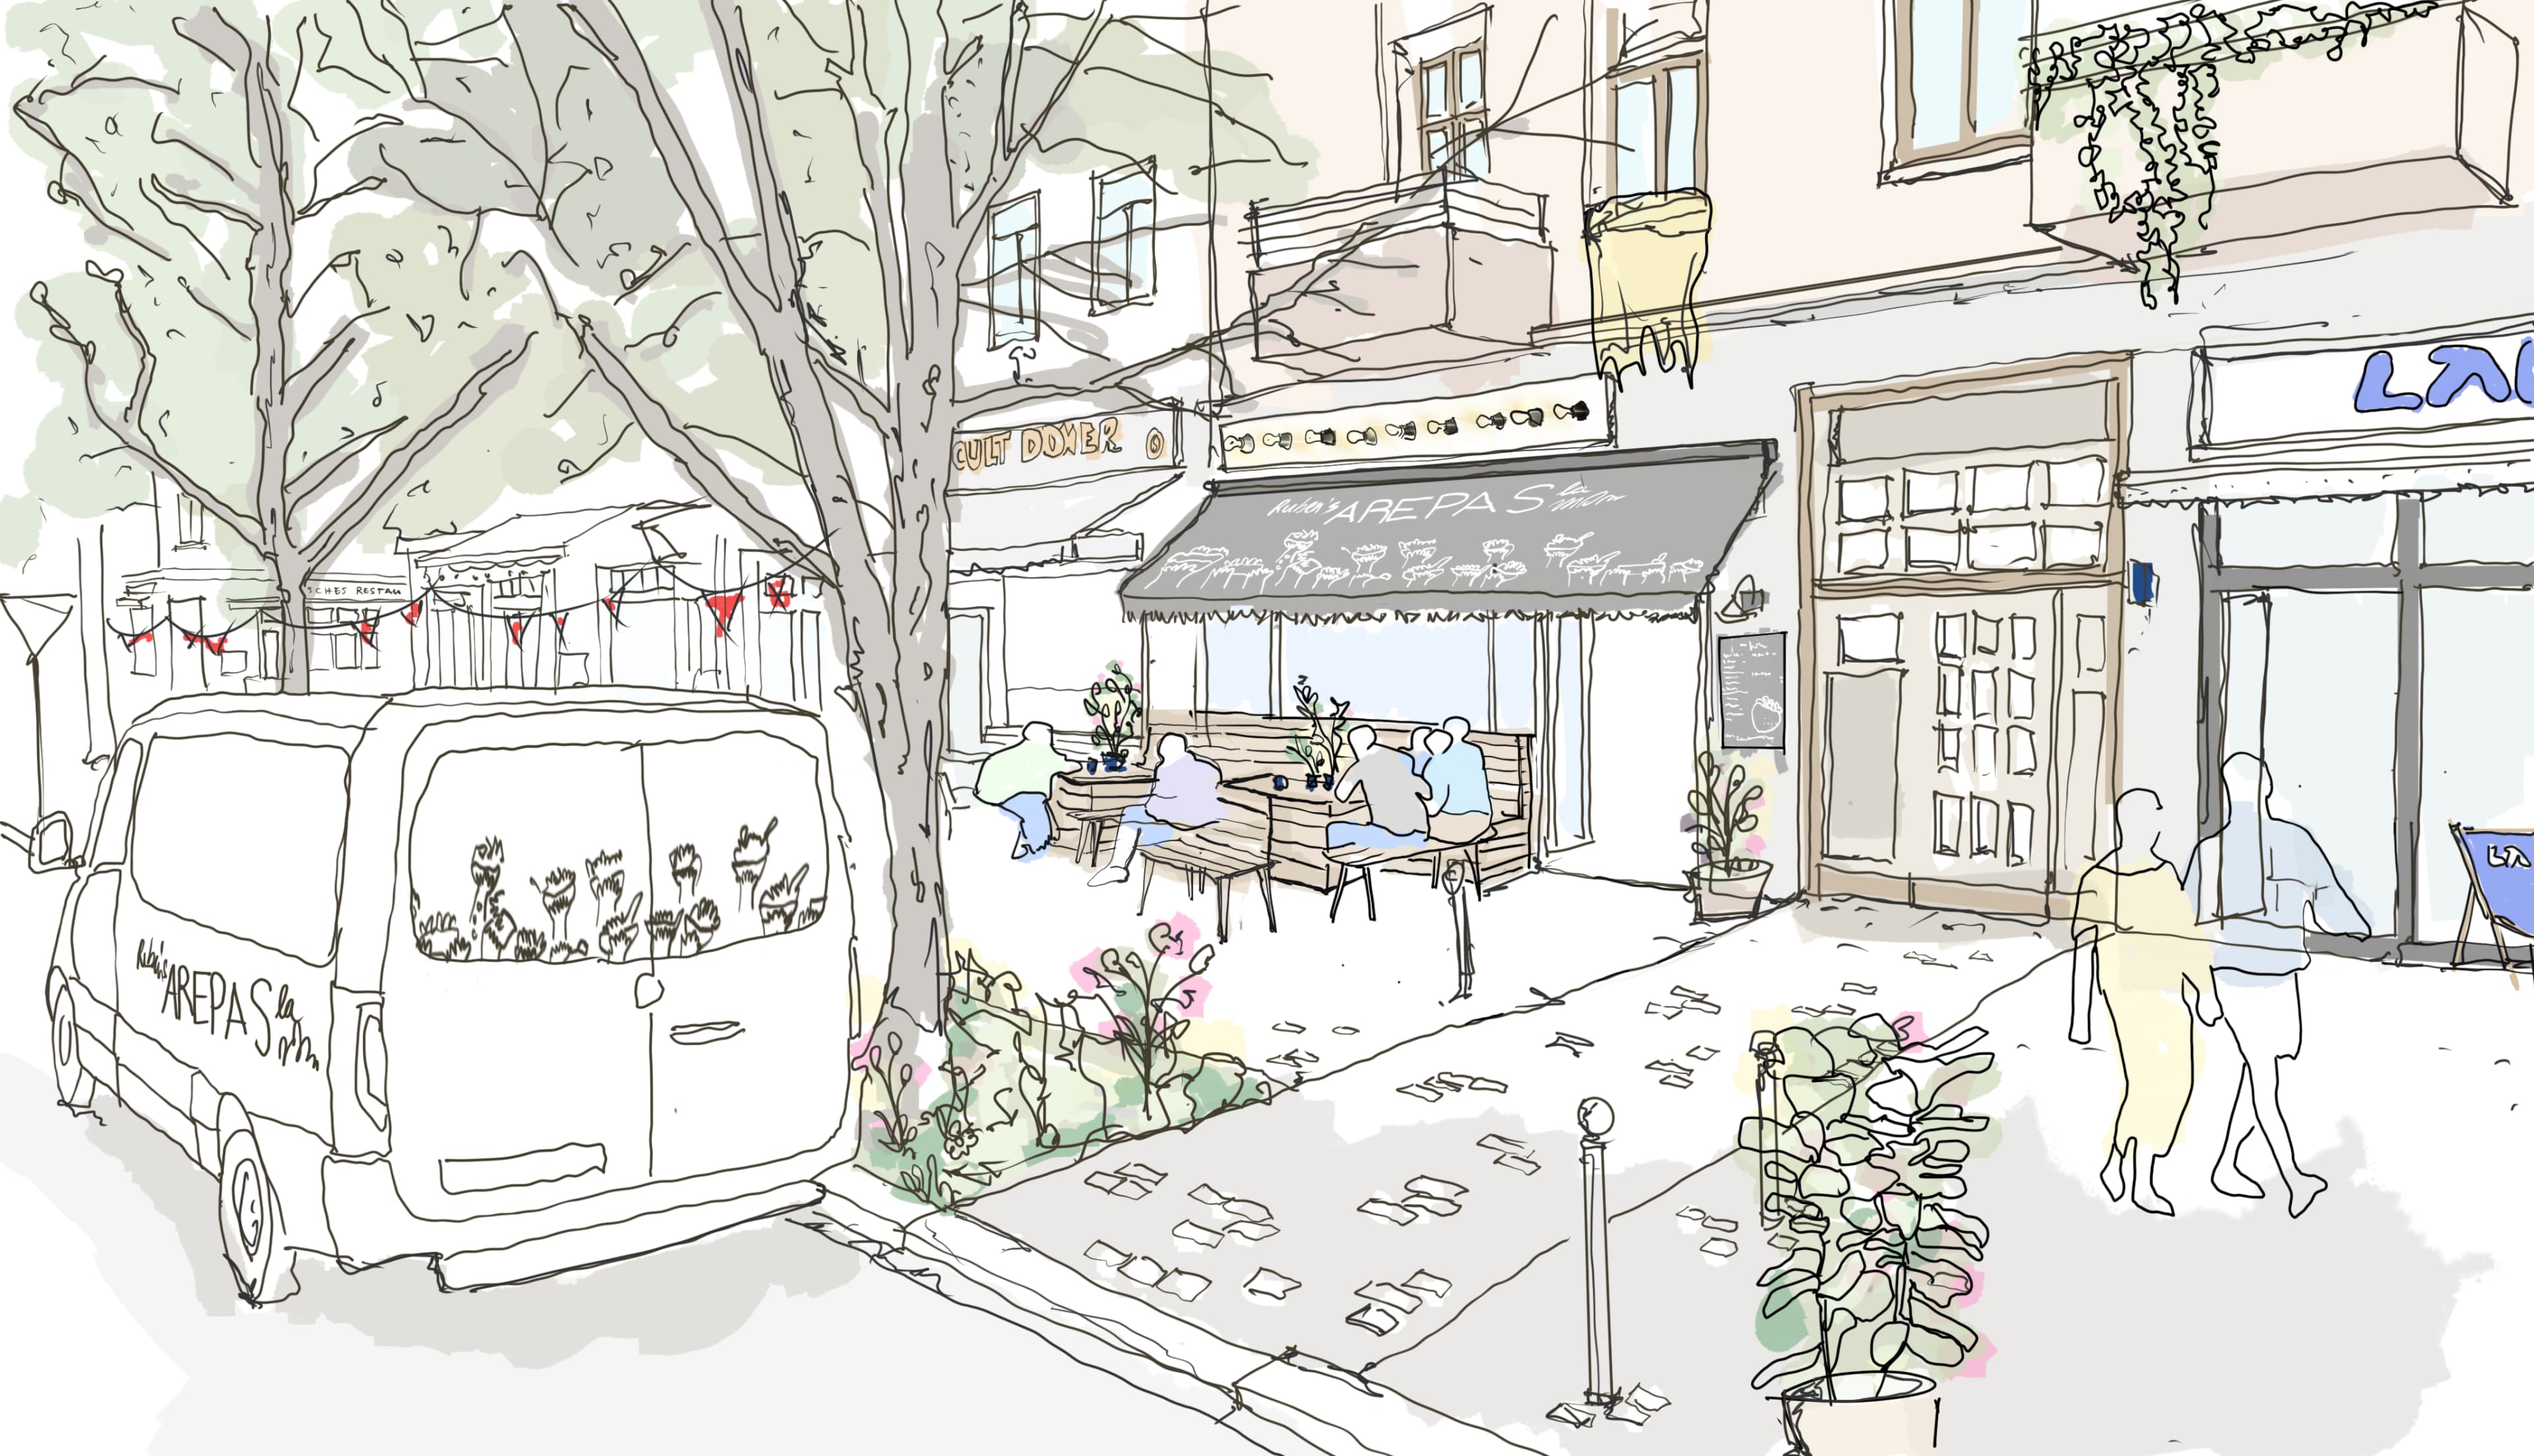
The South American restaurant ‘Ruben’s Arepas’ is planning to expand further. To present the idea of opening another branch in a compelling way, a visualisation of Kastanienallee in Berlin was required.

→| The client placed particular emphasis on a hand-drawn illustration that conveys a warm and inviting atmosphere through the use of soft colours.
014

"Ruben's Arepas" in Berlin

Category

Visualisation

Typology

Catering

Context

Private

Location

Berlin

Year

2023

f648da45-1063-415e-98d0-e0c037db3caf
00b59dd6-5126-4fc3-8fb2-e3186c0fd58f