Project description
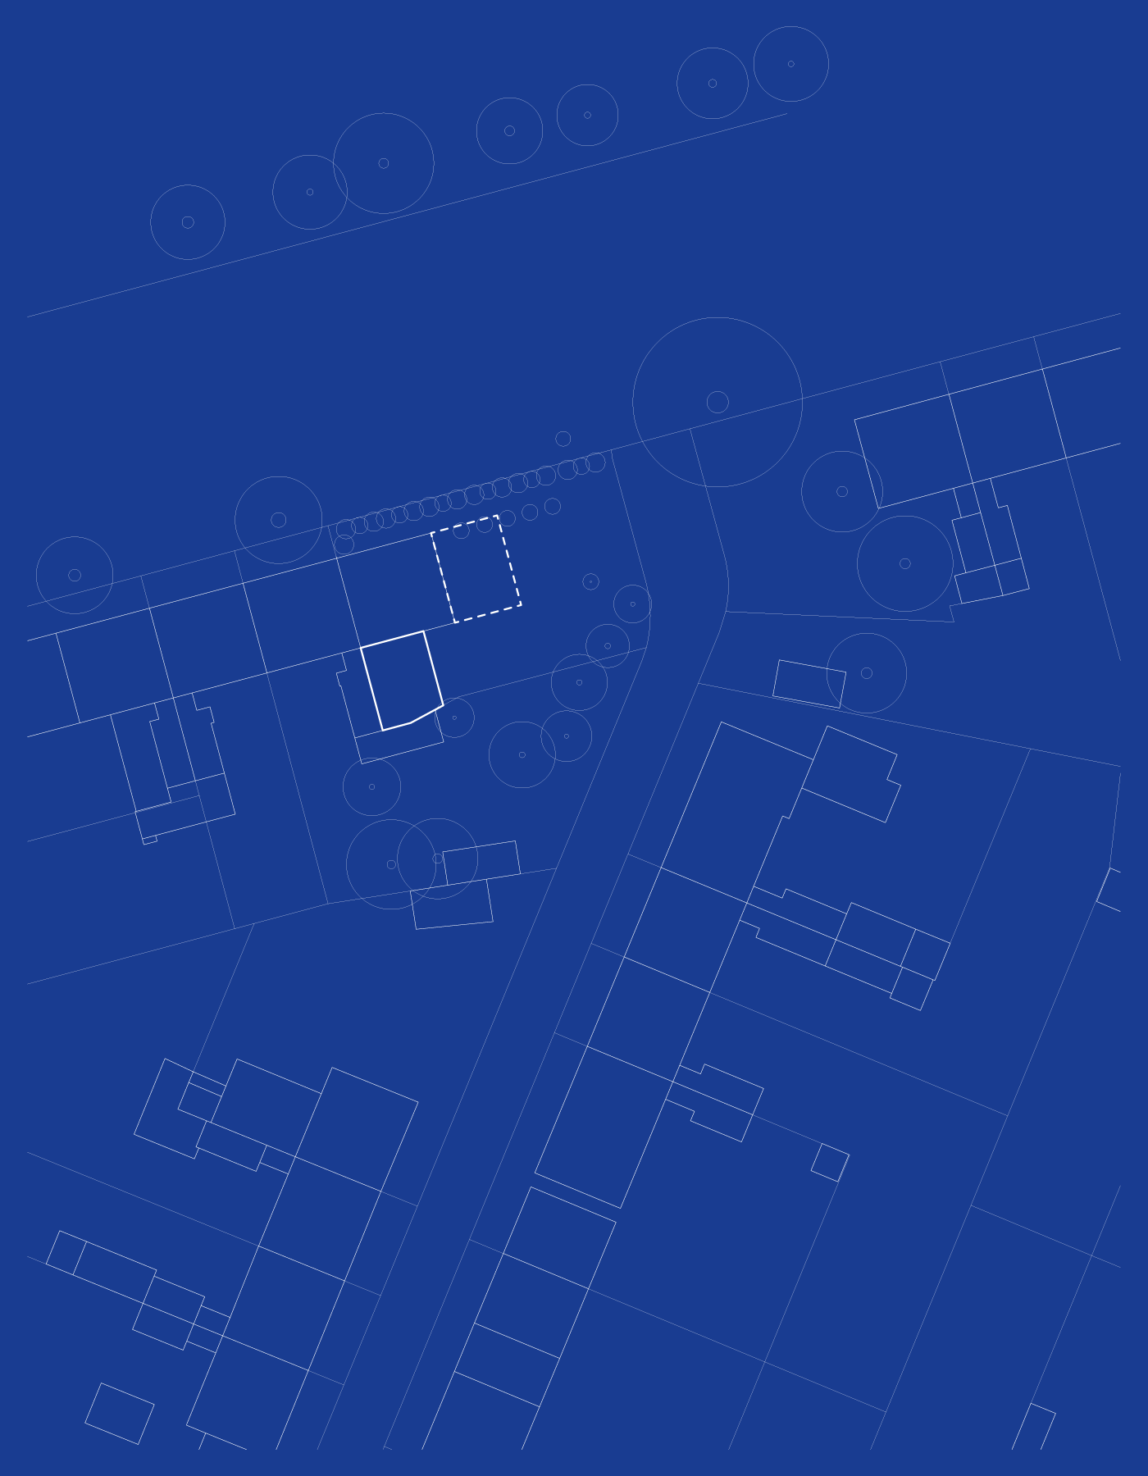
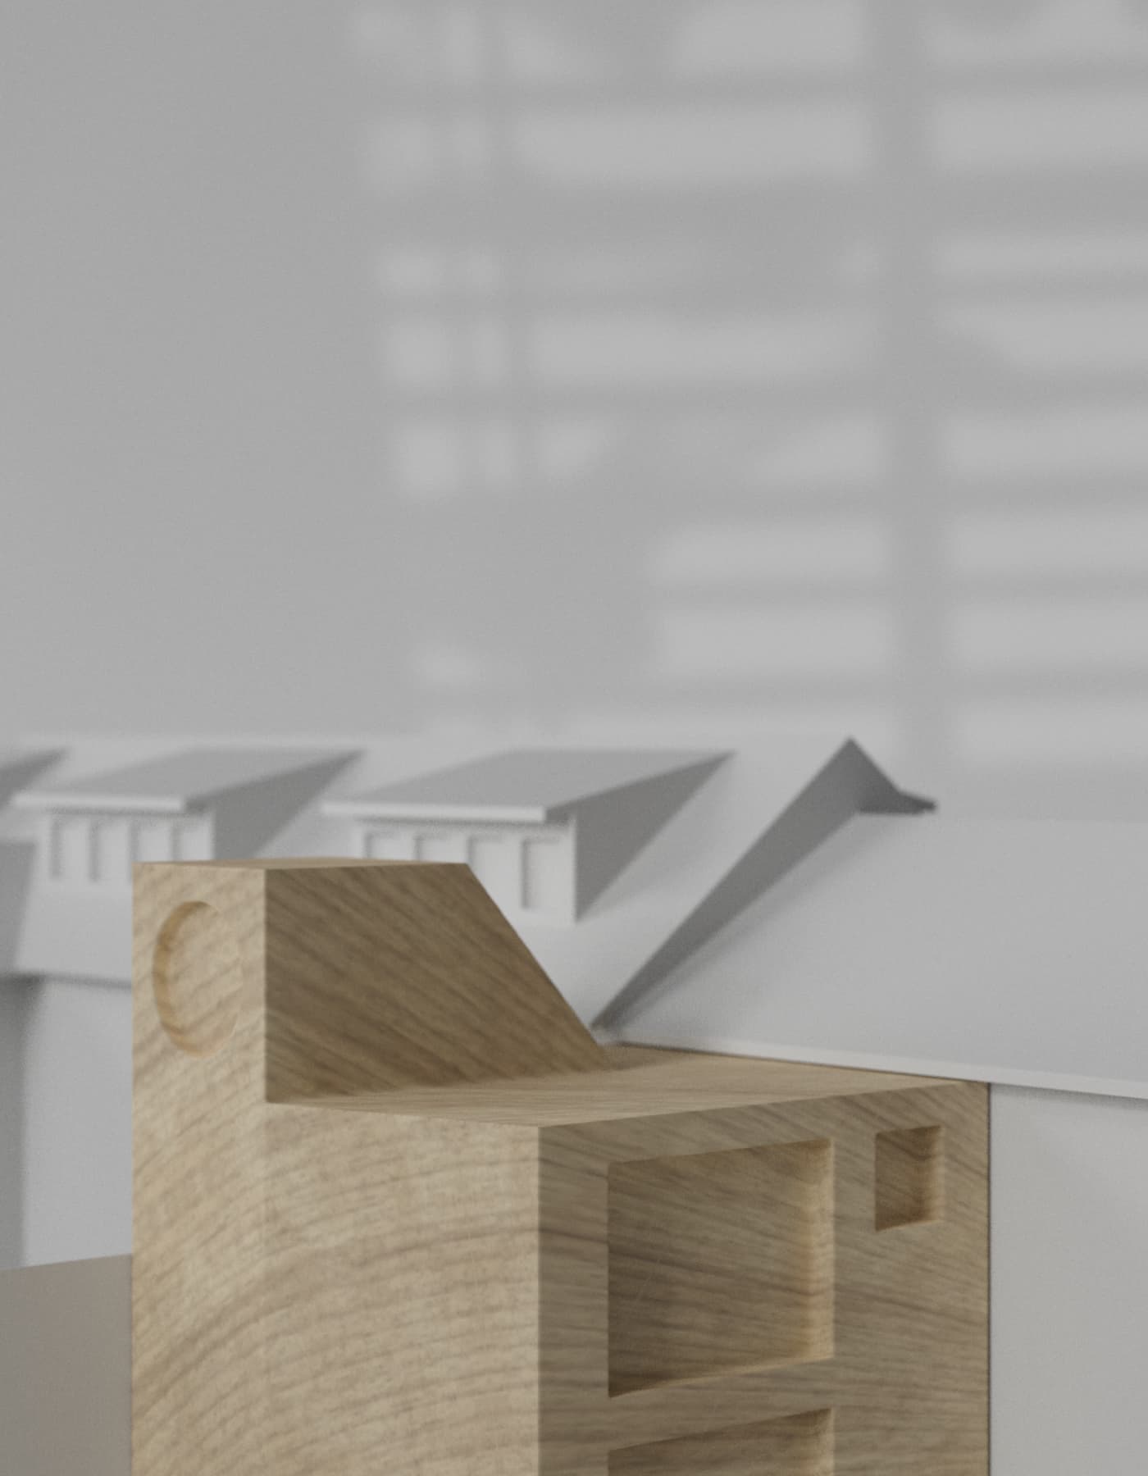
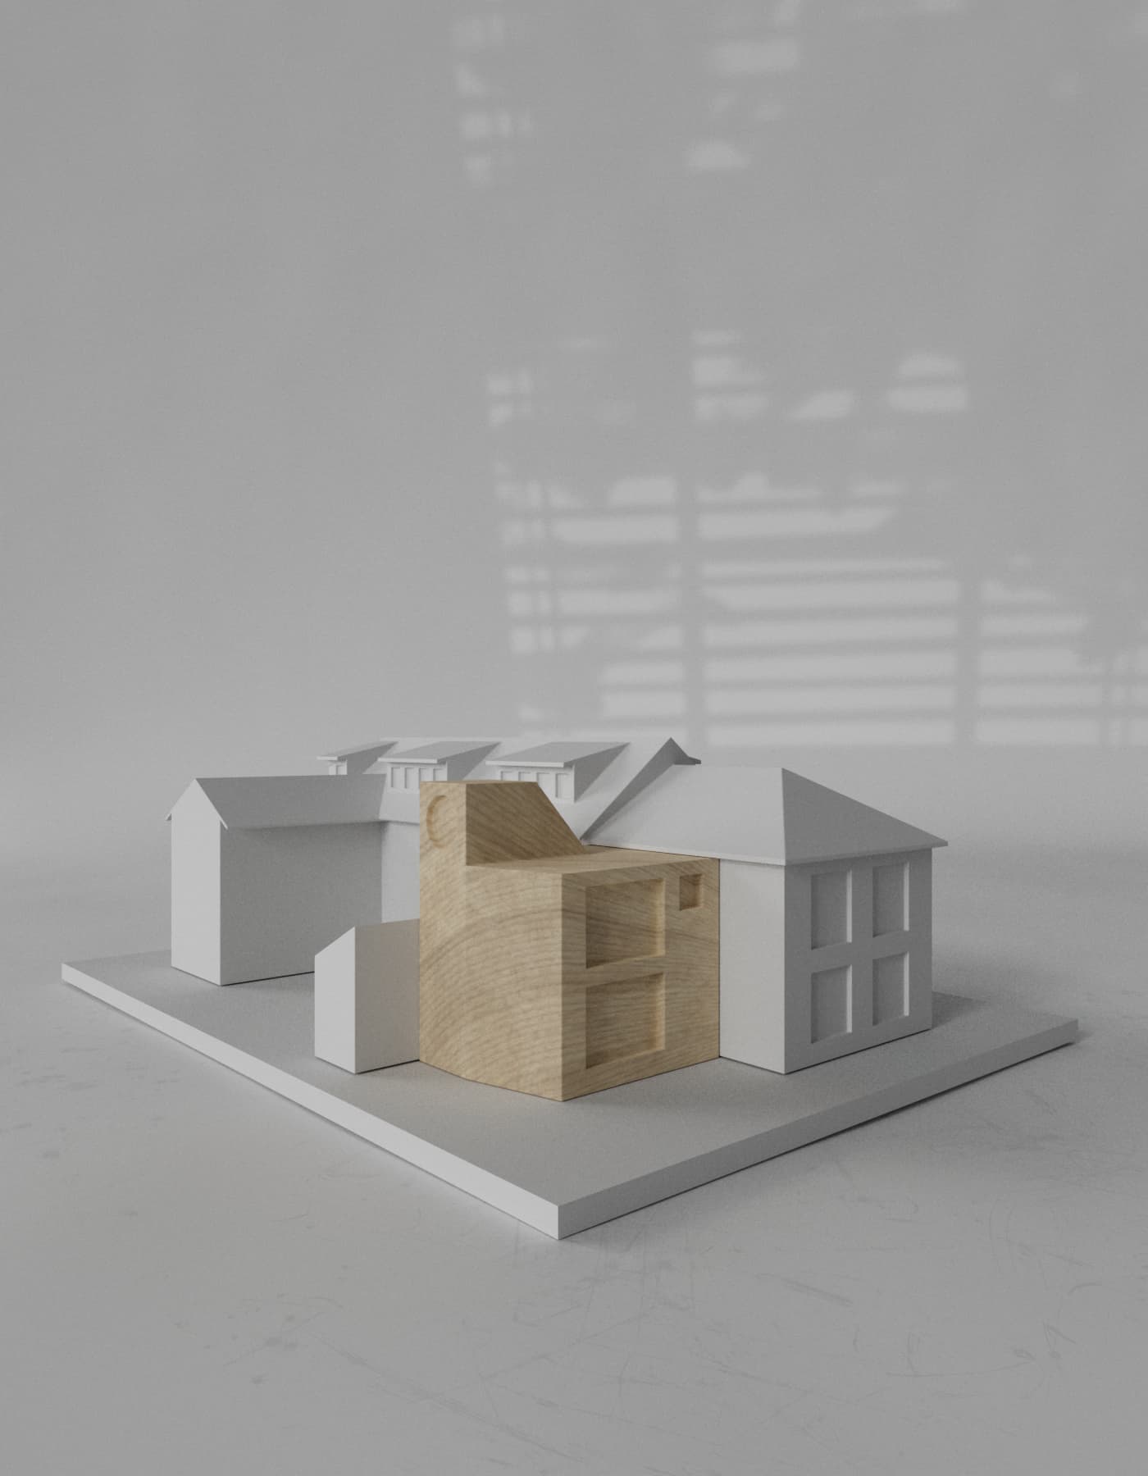
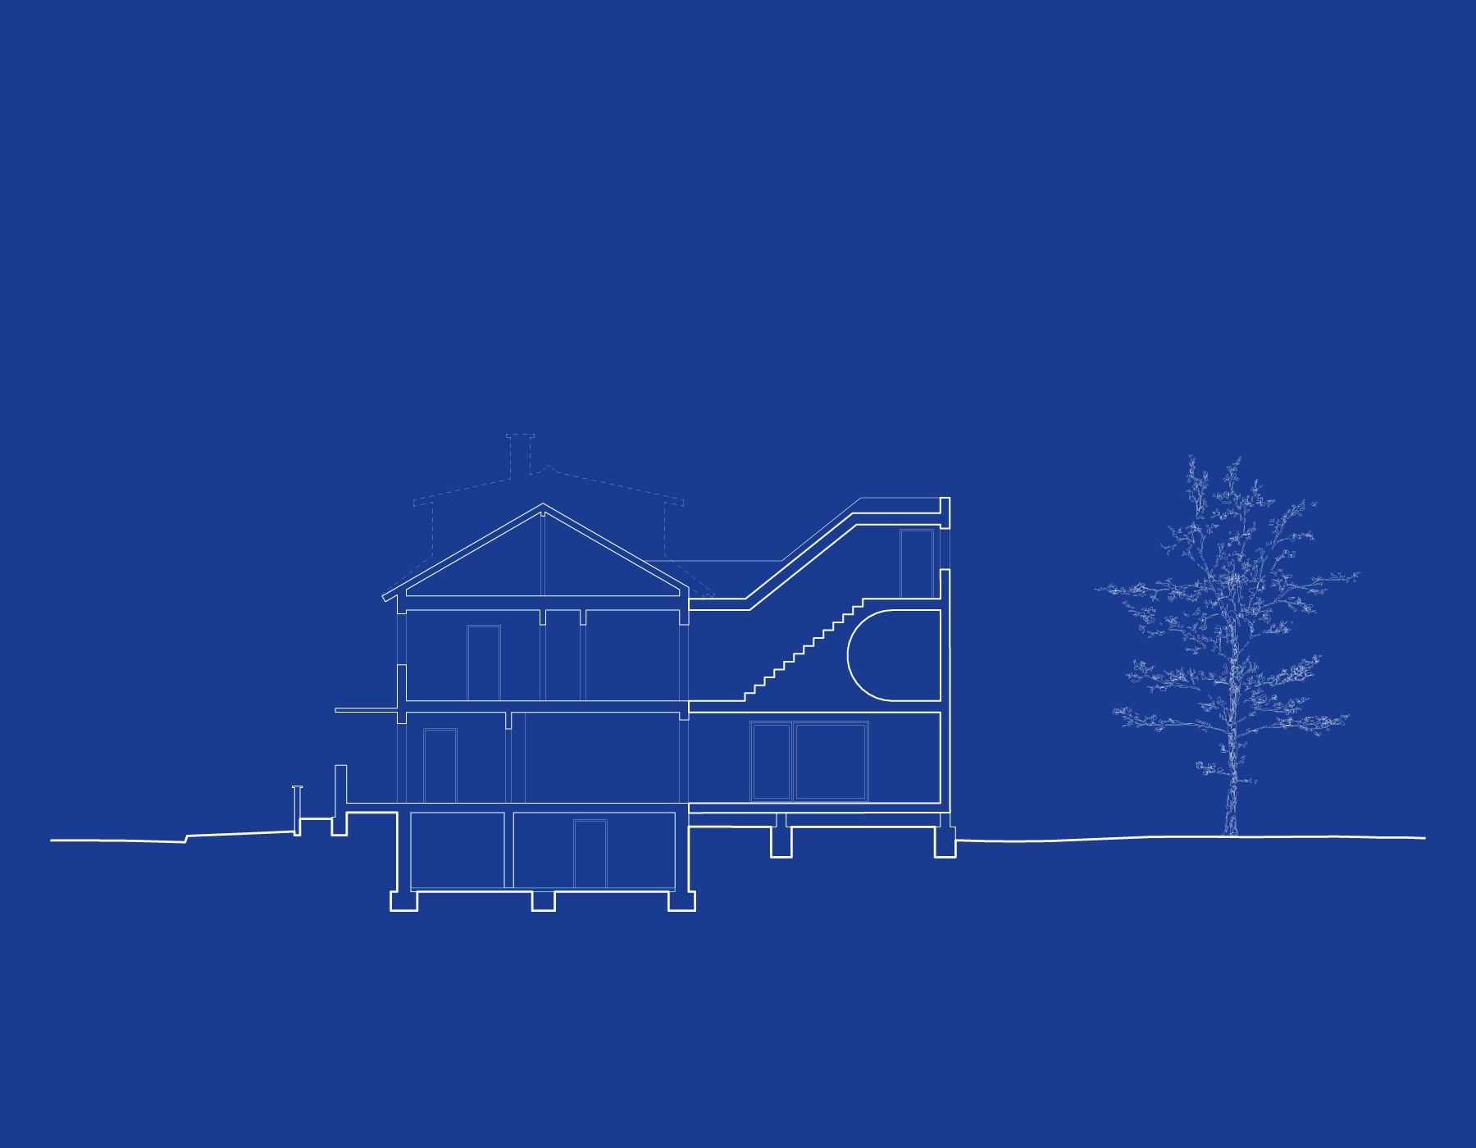
The existing building is situated on the outskirts of Wiesbaden, on a busy road. Although the existing row of houses suggests a linear extension, the new structure is deliberately positioned behind the existing building in order to shield the additional rooms – which are mainly used by the children – from road noise.
→| The design does not follow the obvious urban planning approach, but prioritises the quality of a sheltered living environment.
EXISTING BUILDING – EXTENSION – NOISE PROTECTION – SET-BACK – ACCESS – ROUND WINDOW – ROOF TERRACE
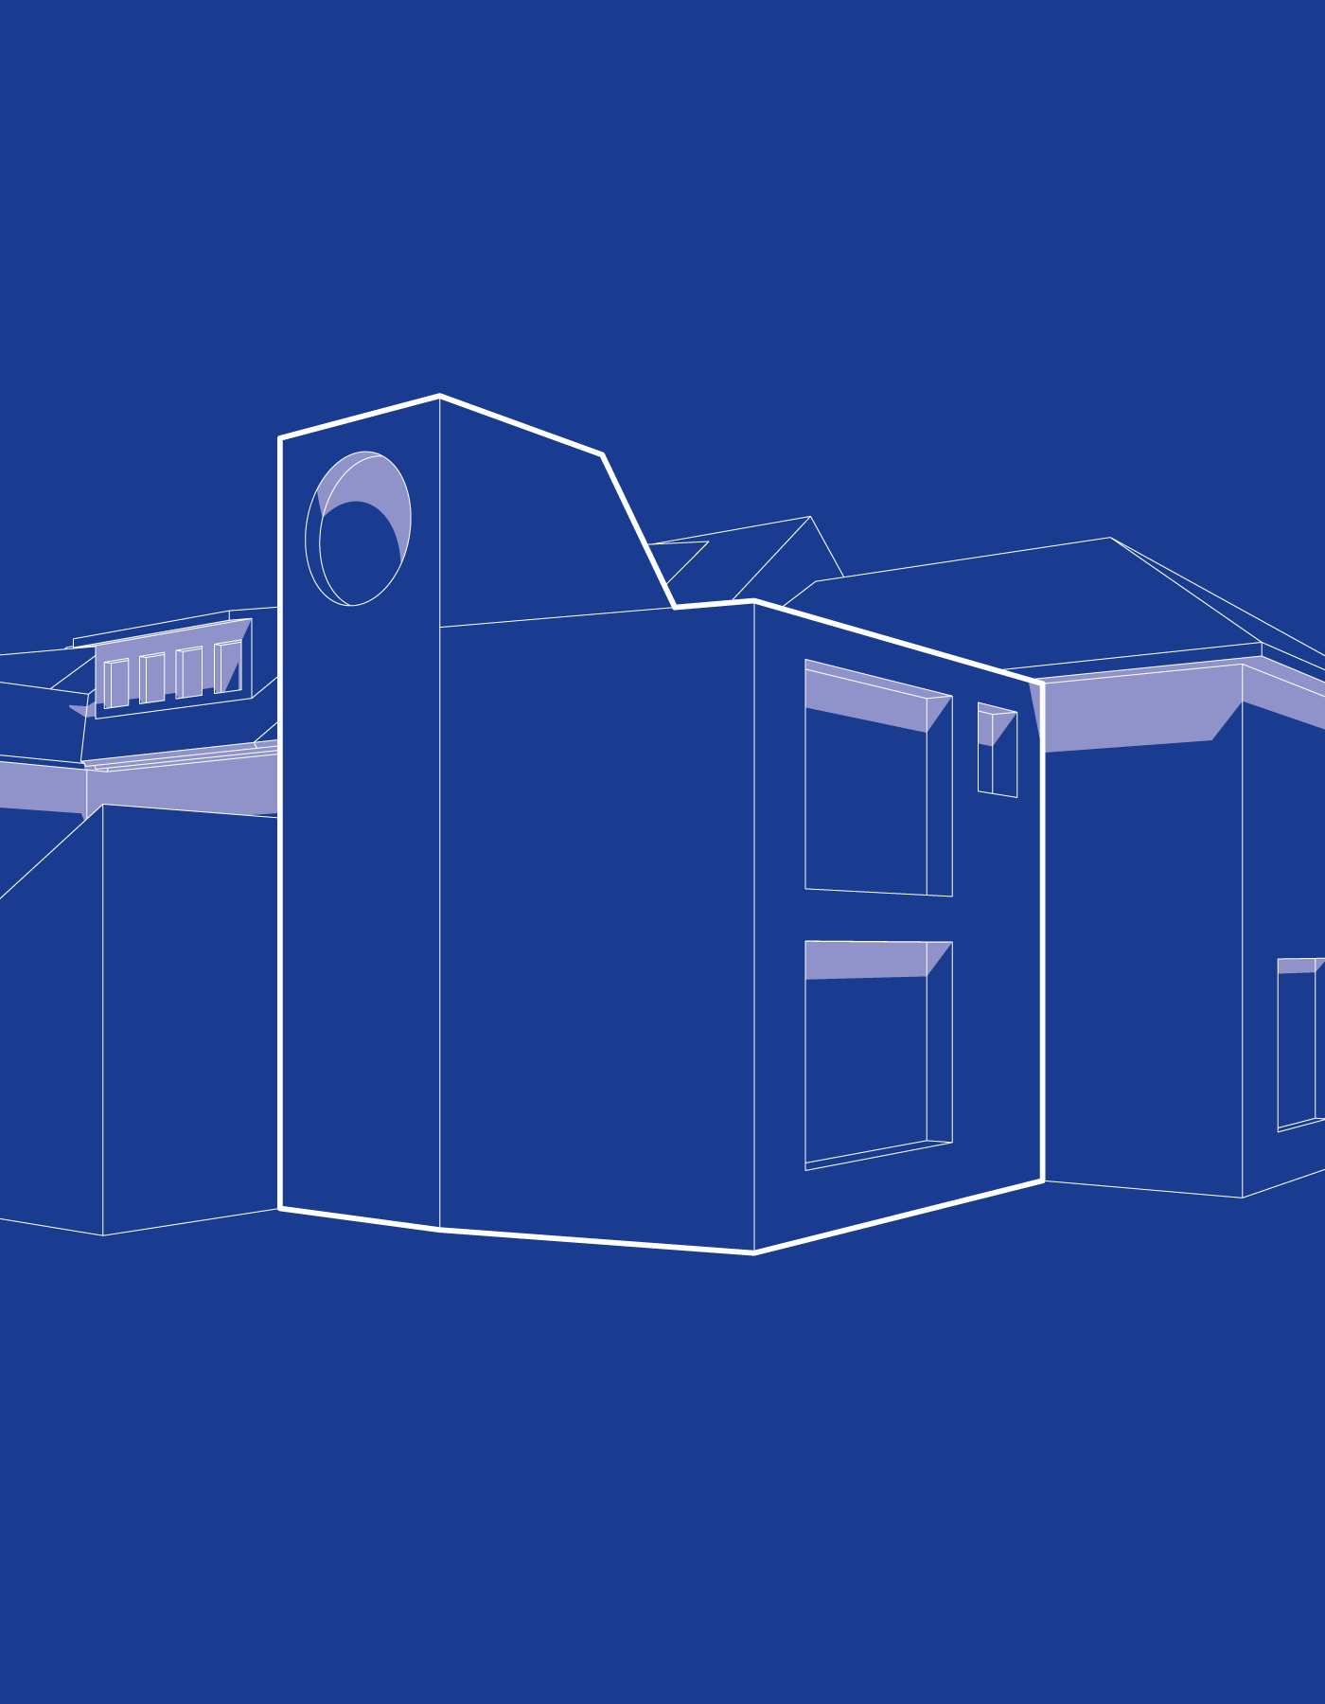
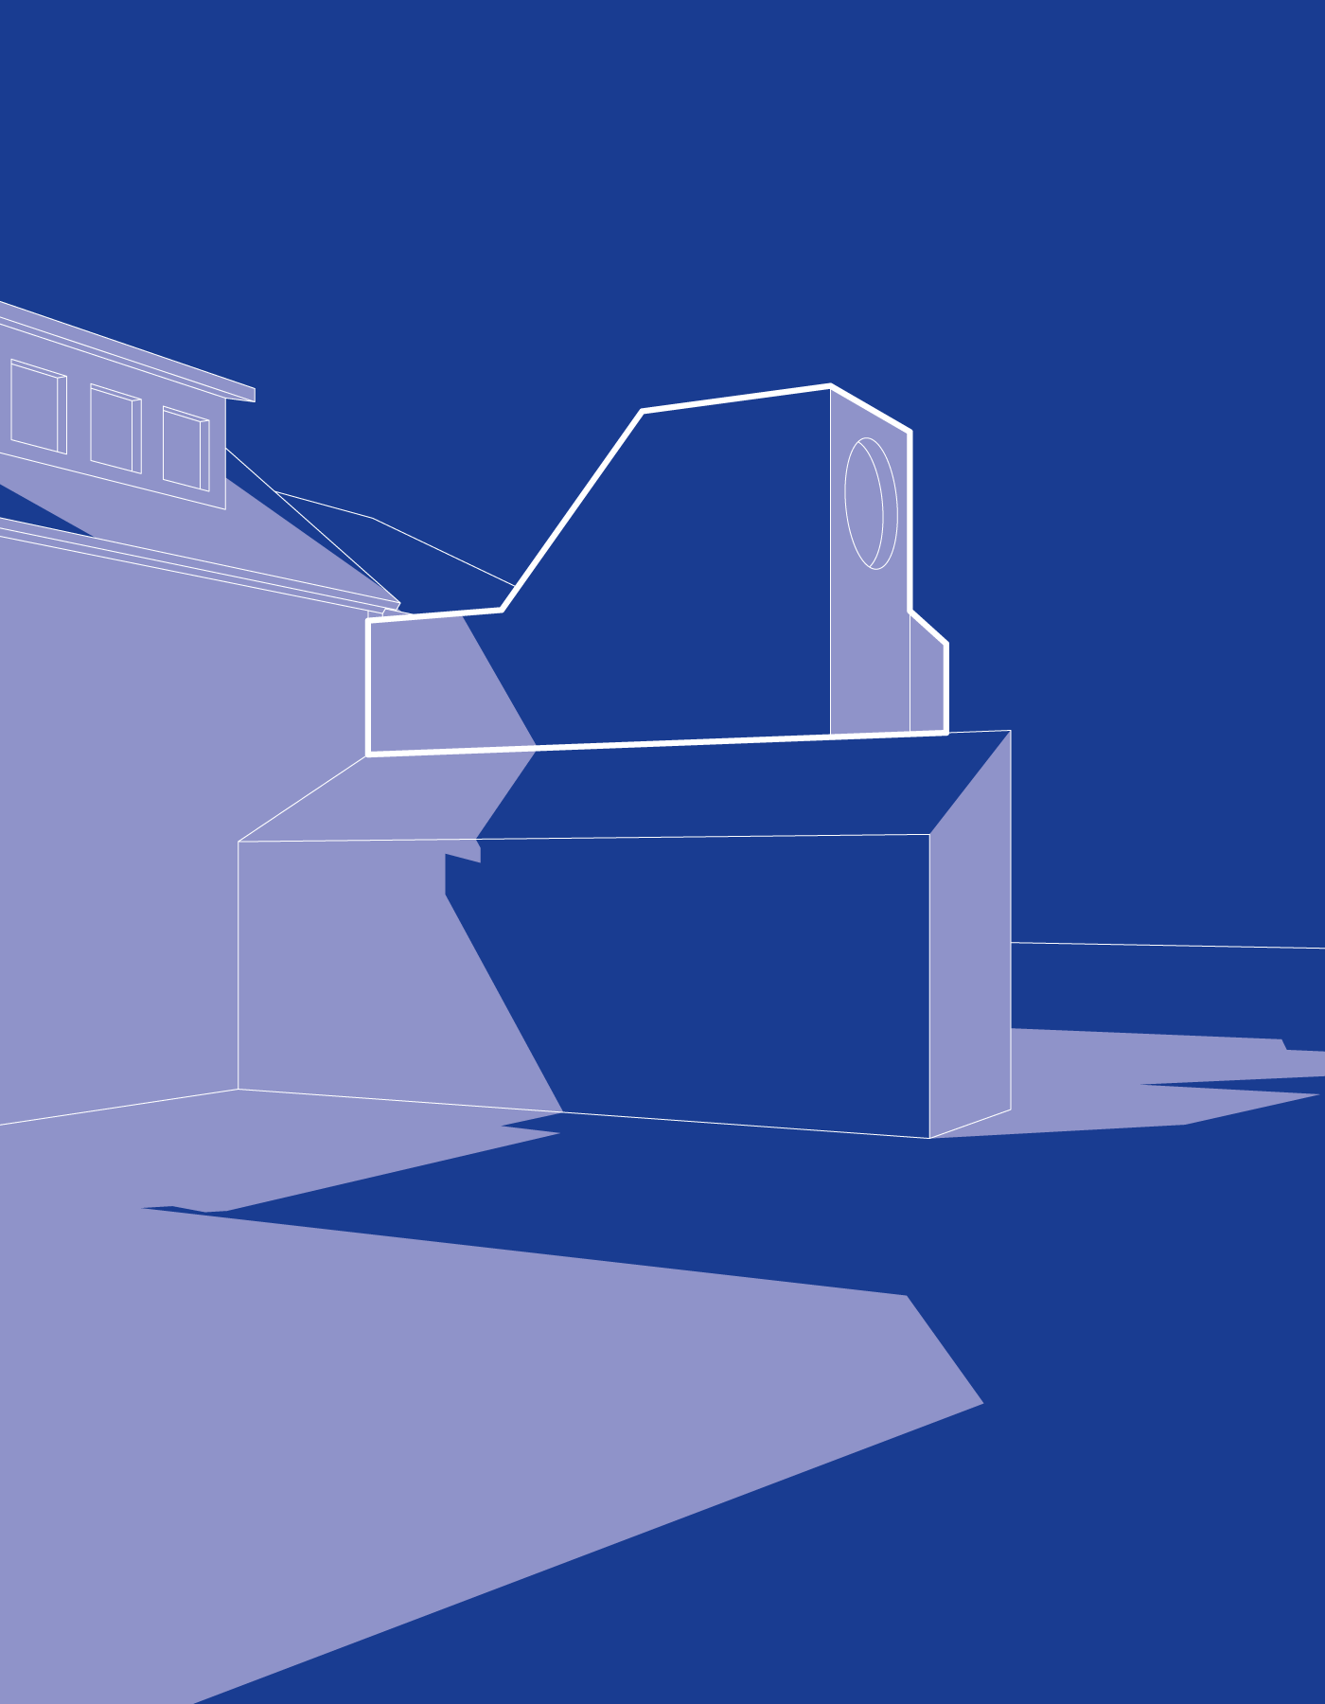
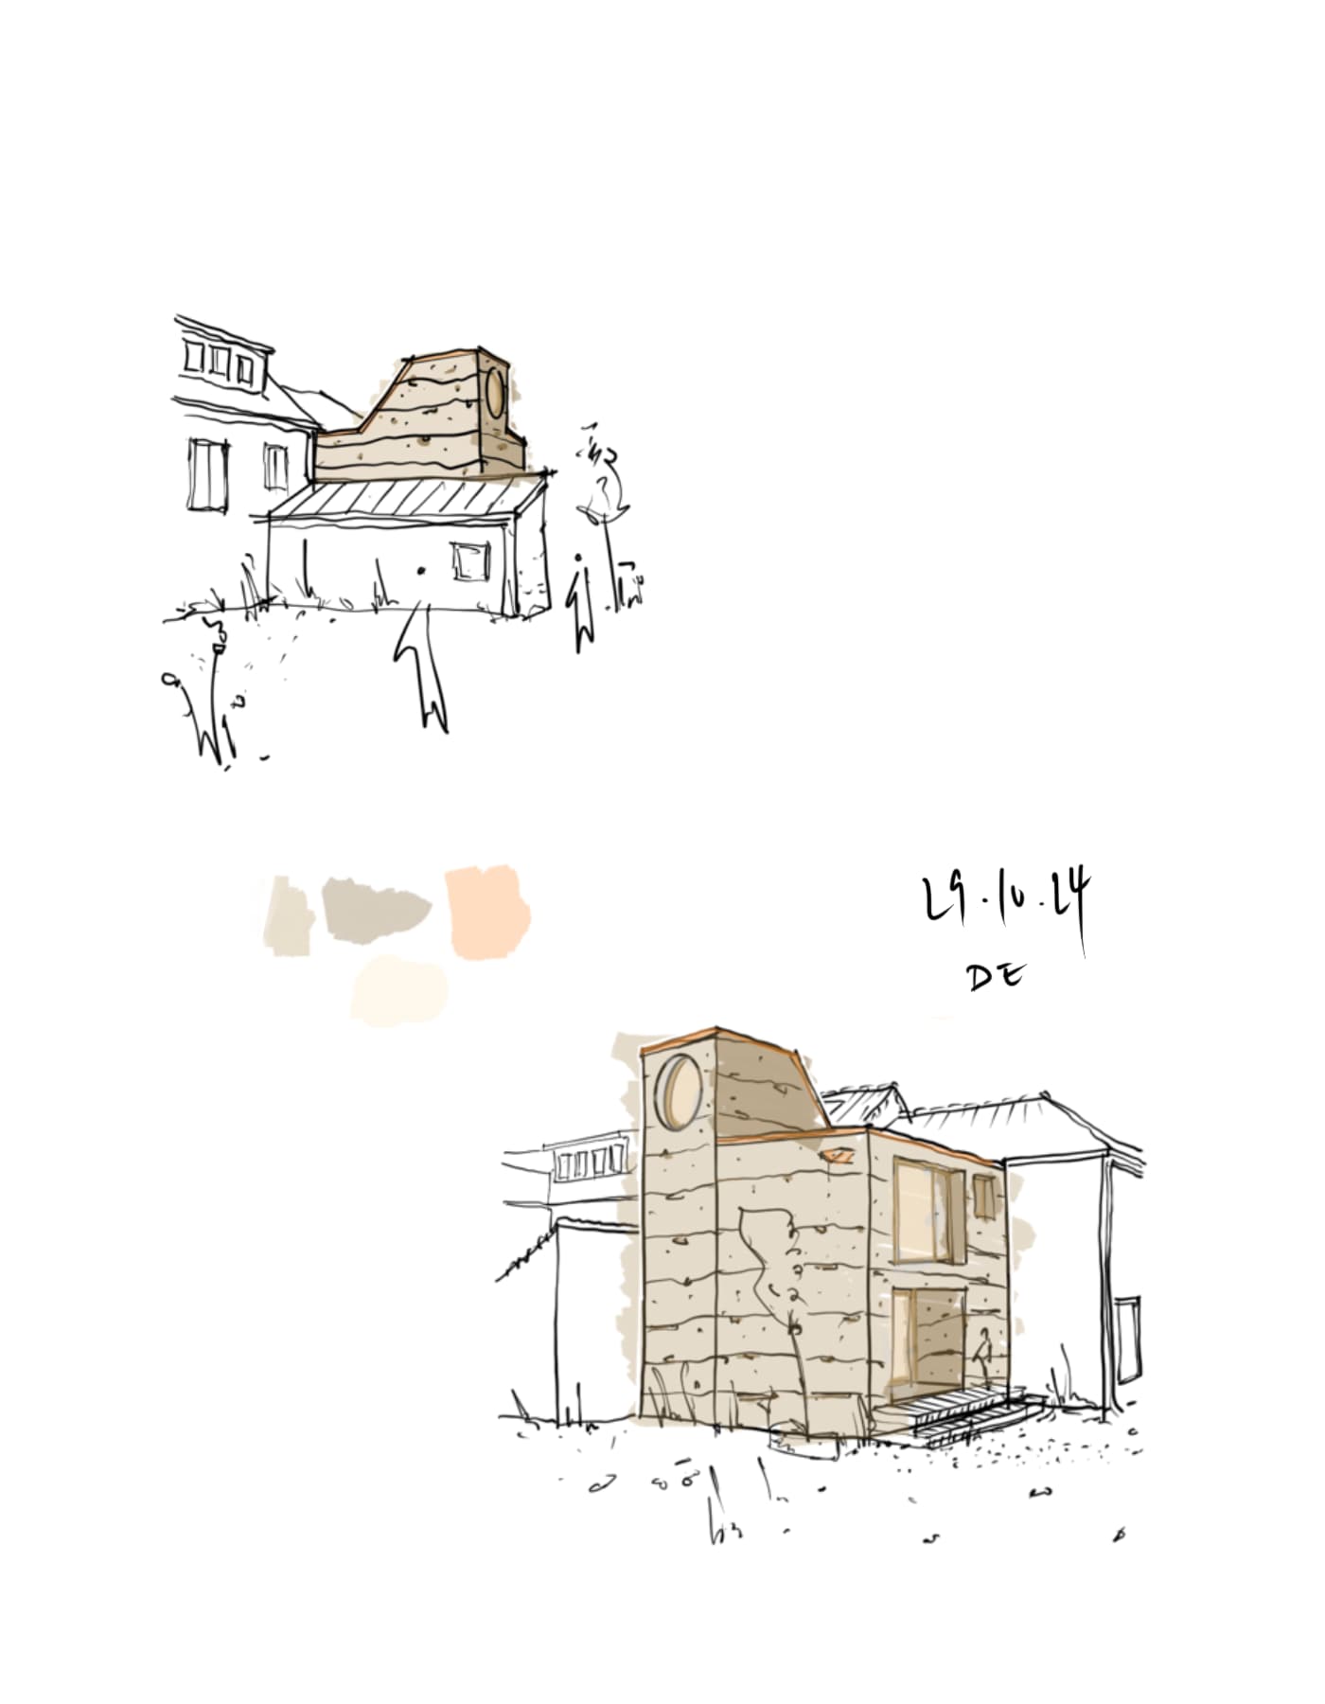
The internal circulation is aligned with the partition wall separating the building from the neighbouring property. At the end of the corridor, a striking round window brings diffused light into the stairwell and creates a deliberate spatial accent on the way to the roof terrace and the roof garden.