Mobile

Mail

hallo(at)studioonomato.de

studio
onomato

  • Portfolio

    • 025

      -

      Master’s thesis – Potential for terraced houses

    • 024

      -

      Scenography with atelier joel joebgen

    • 023

      -

      It’s all down to the individual. – Master’s thesis by A. Catarina Nebeling

    • 022

      -

      Temporary installation at the church ruins with atelier joel jerome joebgen

    • 021

      -

      Modular furniture design

    • 020

      -

      Studio concept by atelier joel jerome joebgen

    • 019

      -

      Stereotypes

    • 018

      -

      Lucy – student co-working space

    • 017

      -

      Extension to the old cold store

    • 016

      -

      Watching Fox

    • 015

      -

      The Green House

    • 014

      -

      "Ruben's Arepas" in Berlin

    • 013

      -

      "Home & Office" research project

    • 012

      -

      Extension to a detached house

    • 011

      -

      Boniface’s Towers, Mainz

    • 010

      -

      Urban living in Bad Kreuznach

    • 009

      -

      Feasibility study for the Gedern nursery

    • 008

      -

      Restoration of a listed building – the Old Cinema

    • 007

      -

      Roof extension in Mainz-Kastel

    • 006

      -

      Lounge Chair

    • 005

      -

      Extension and addition of storeys to a detached house

    • 004

      -

      A detached house in a small housing estate on Fliederweg

    • 003

      -

      Cathedral-style

    • 002

      -

      Carriage house at Bad Homburg Castle

    • 001

      -

      Conversion of an existing house into a surgery

  • Profile

  • Contact

  • Imprint & Privacy

Portfolio

  • 025

    -

    Master’s thesis – Potential for terraced houses

  • 024

    -

    Scenography with atelier joel joebgen

  • 023

    -

    It’s all down to the individual. – Master’s thesis by A. Catarina Nebeling

  • 022

    -

    Temporary installation at the church ruins with atelier joel jerome joebgen

  • 021

    -

    Modular furniture design

  • 020

    -

    Studio concept by atelier joel jerome joebgen

  • 019

    -

    Stereotypes

  • 018

    -

    Lucy – student co-working space

  • 017

    -

    Extension to the old cold store

  • 016

    -

    Watching Fox

  • 015

    -

    The Green House

  • 014

    -

    "Ruben's Arepas" in Berlin

  • 013

    -

    "Home & Office" research project

  • 012

    -

    Extension to a detached house

  • 011

    -

    Boniface’s Towers, Mainz

  • 010

    -

    Urban living in Bad Kreuznach

  • 009

    -

    Feasibility study for the Gedern nursery

  • 008

    -

    Restoration of a listed building – the Old Cinema

  • 007

    -

    Roof extension in Mainz-Kastel

  • 006

    -

    Lounge Chair

  • 005

    -

    Extension and addition of storeys to a detached house

  • 004

    -

    A detached house in a small housing estate on Fliederweg

  • 003

    -

    Cathedral-style

  • 002

    -

    Carriage house at Bad Homburg Castle

  • 001

    -

    Conversion of an existing house into a surgery

  • Profile

  • Contact

  • Imprint & Privacy

Mail

hallo(at)studioonomato.de

Mobile

DeutschEnglish

Copyright

2026 studio onomato

d8914e36-6acd-4587-a57a-6a6ce069b250

From an idealised vision to densification

The starting point for this thesis is a contradiction: to this day, the detached house symbolises privacy, individual freedom, versatility and spatial liberty. At the same time, land consumption, rising land prices and the growing demand for housing are making this typology increasingly problematic, particularly in an urban context. Densification is therefore necessary – but must not be understood solely as quantitative optimisation.

 → The central question was therefore not how to create as many flats as possible in the smallest possible area, but rather which qualities of individual living can be transferred to a densified typology.

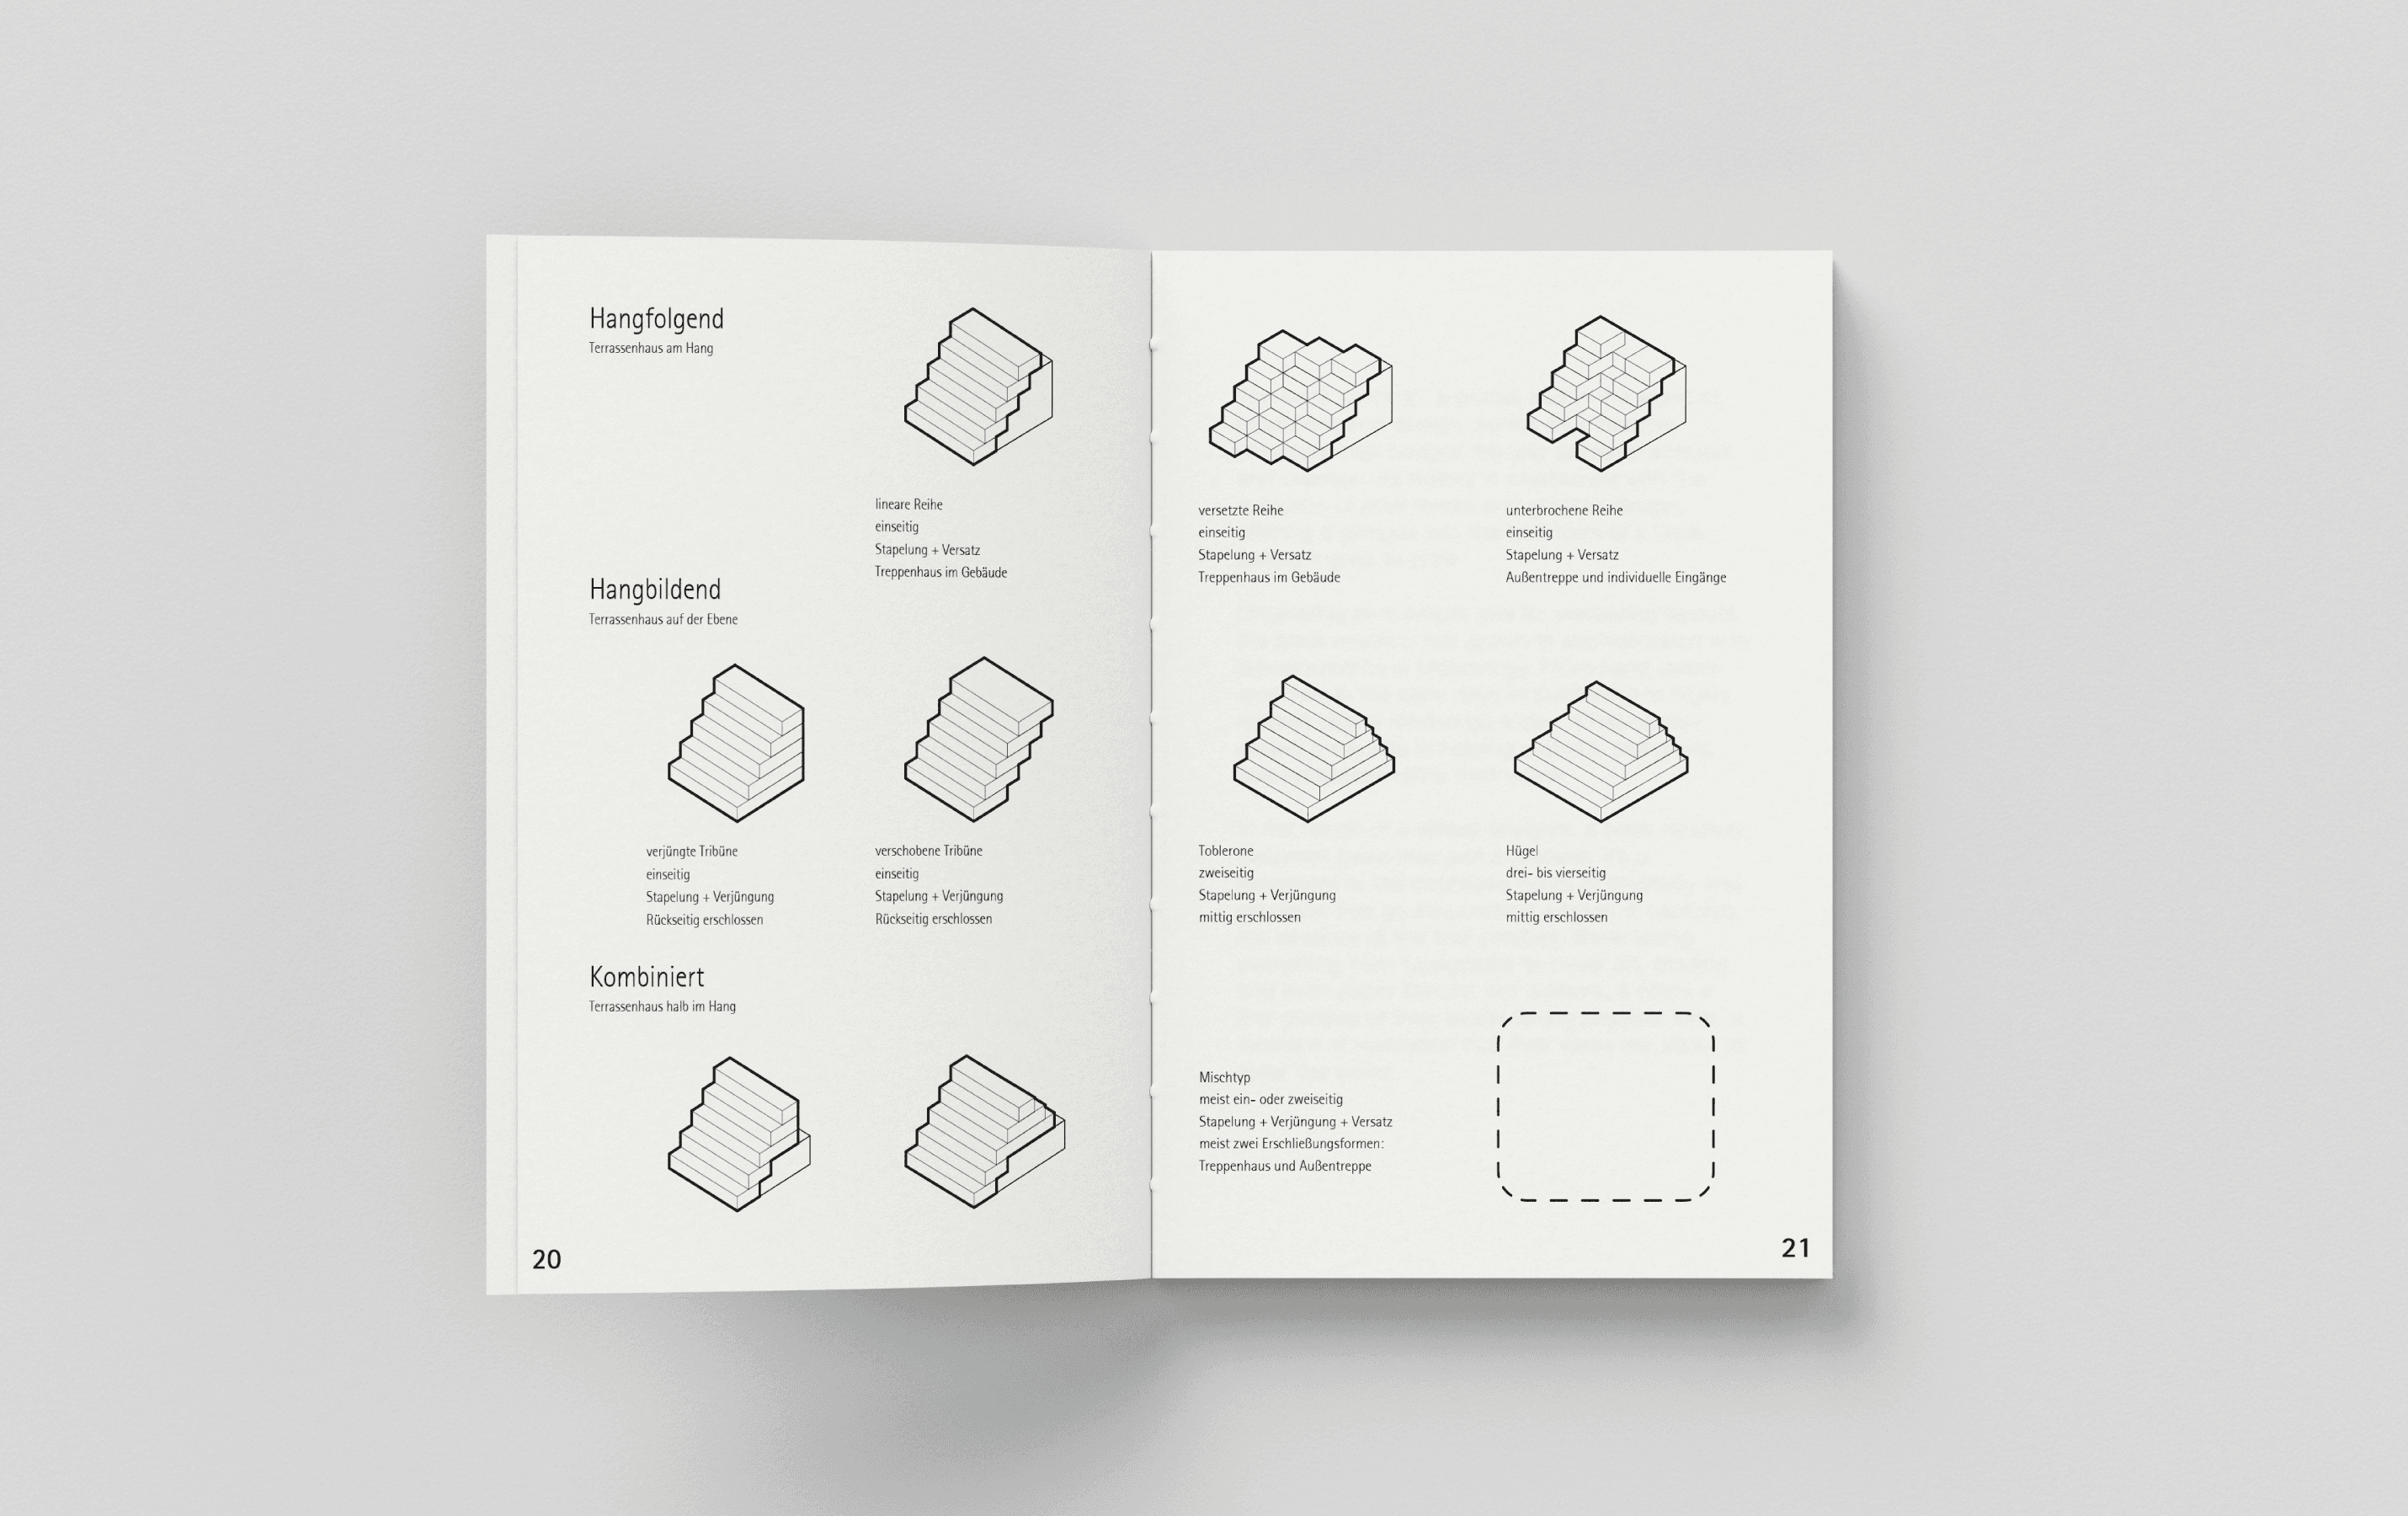
This thesis views the terraced house as a potential mediator between these opposing forces. The focus is not on reproducing a historical typology, but on reforming it: a new foundation for multi-storey housing construction is to be developed from the qualities of different forms of housing.

QUALITY OF LIVING – DENSIFICATION – PRIVACY – OPEN SPACE – TYPOLOGY – TRANSFER
Analysing and comparing typologies

Before examining the terraced house itself, this study approaches the concept of living through other typologies. Detached houses and terraced houses are examined for their spatial qualities on the basis of selected references. The key consideration here is not the external form, but the question of which architectural principles generate quality of living and which of these are transferable.

A common assessment tool emerges from this analysis. Four criteria structure the comparison: orientation, open space, efficiency and sufficiency. These take into account lighting and orientation as well as varying degrees of privacy, spatial connections, expandability and the possibility of adapting living space to changing life circumstances.

ORIENTATION – OPEN SPACE – EFFICIENCY – SUFFICIENCY

The typologies are thus interpreted less as fixed building types and more as vehicles for individual spatial principles. It is only through this comparison that a set of guidelines emerges, which can subsequently be used to critically examine and further develop the terraced house.

adbf6977-1a1b-4319-aa15-ae187f2413d3
7b183634-ce3b-414c-9035-225770e8ba70

Author

Daniel Ercin

Title

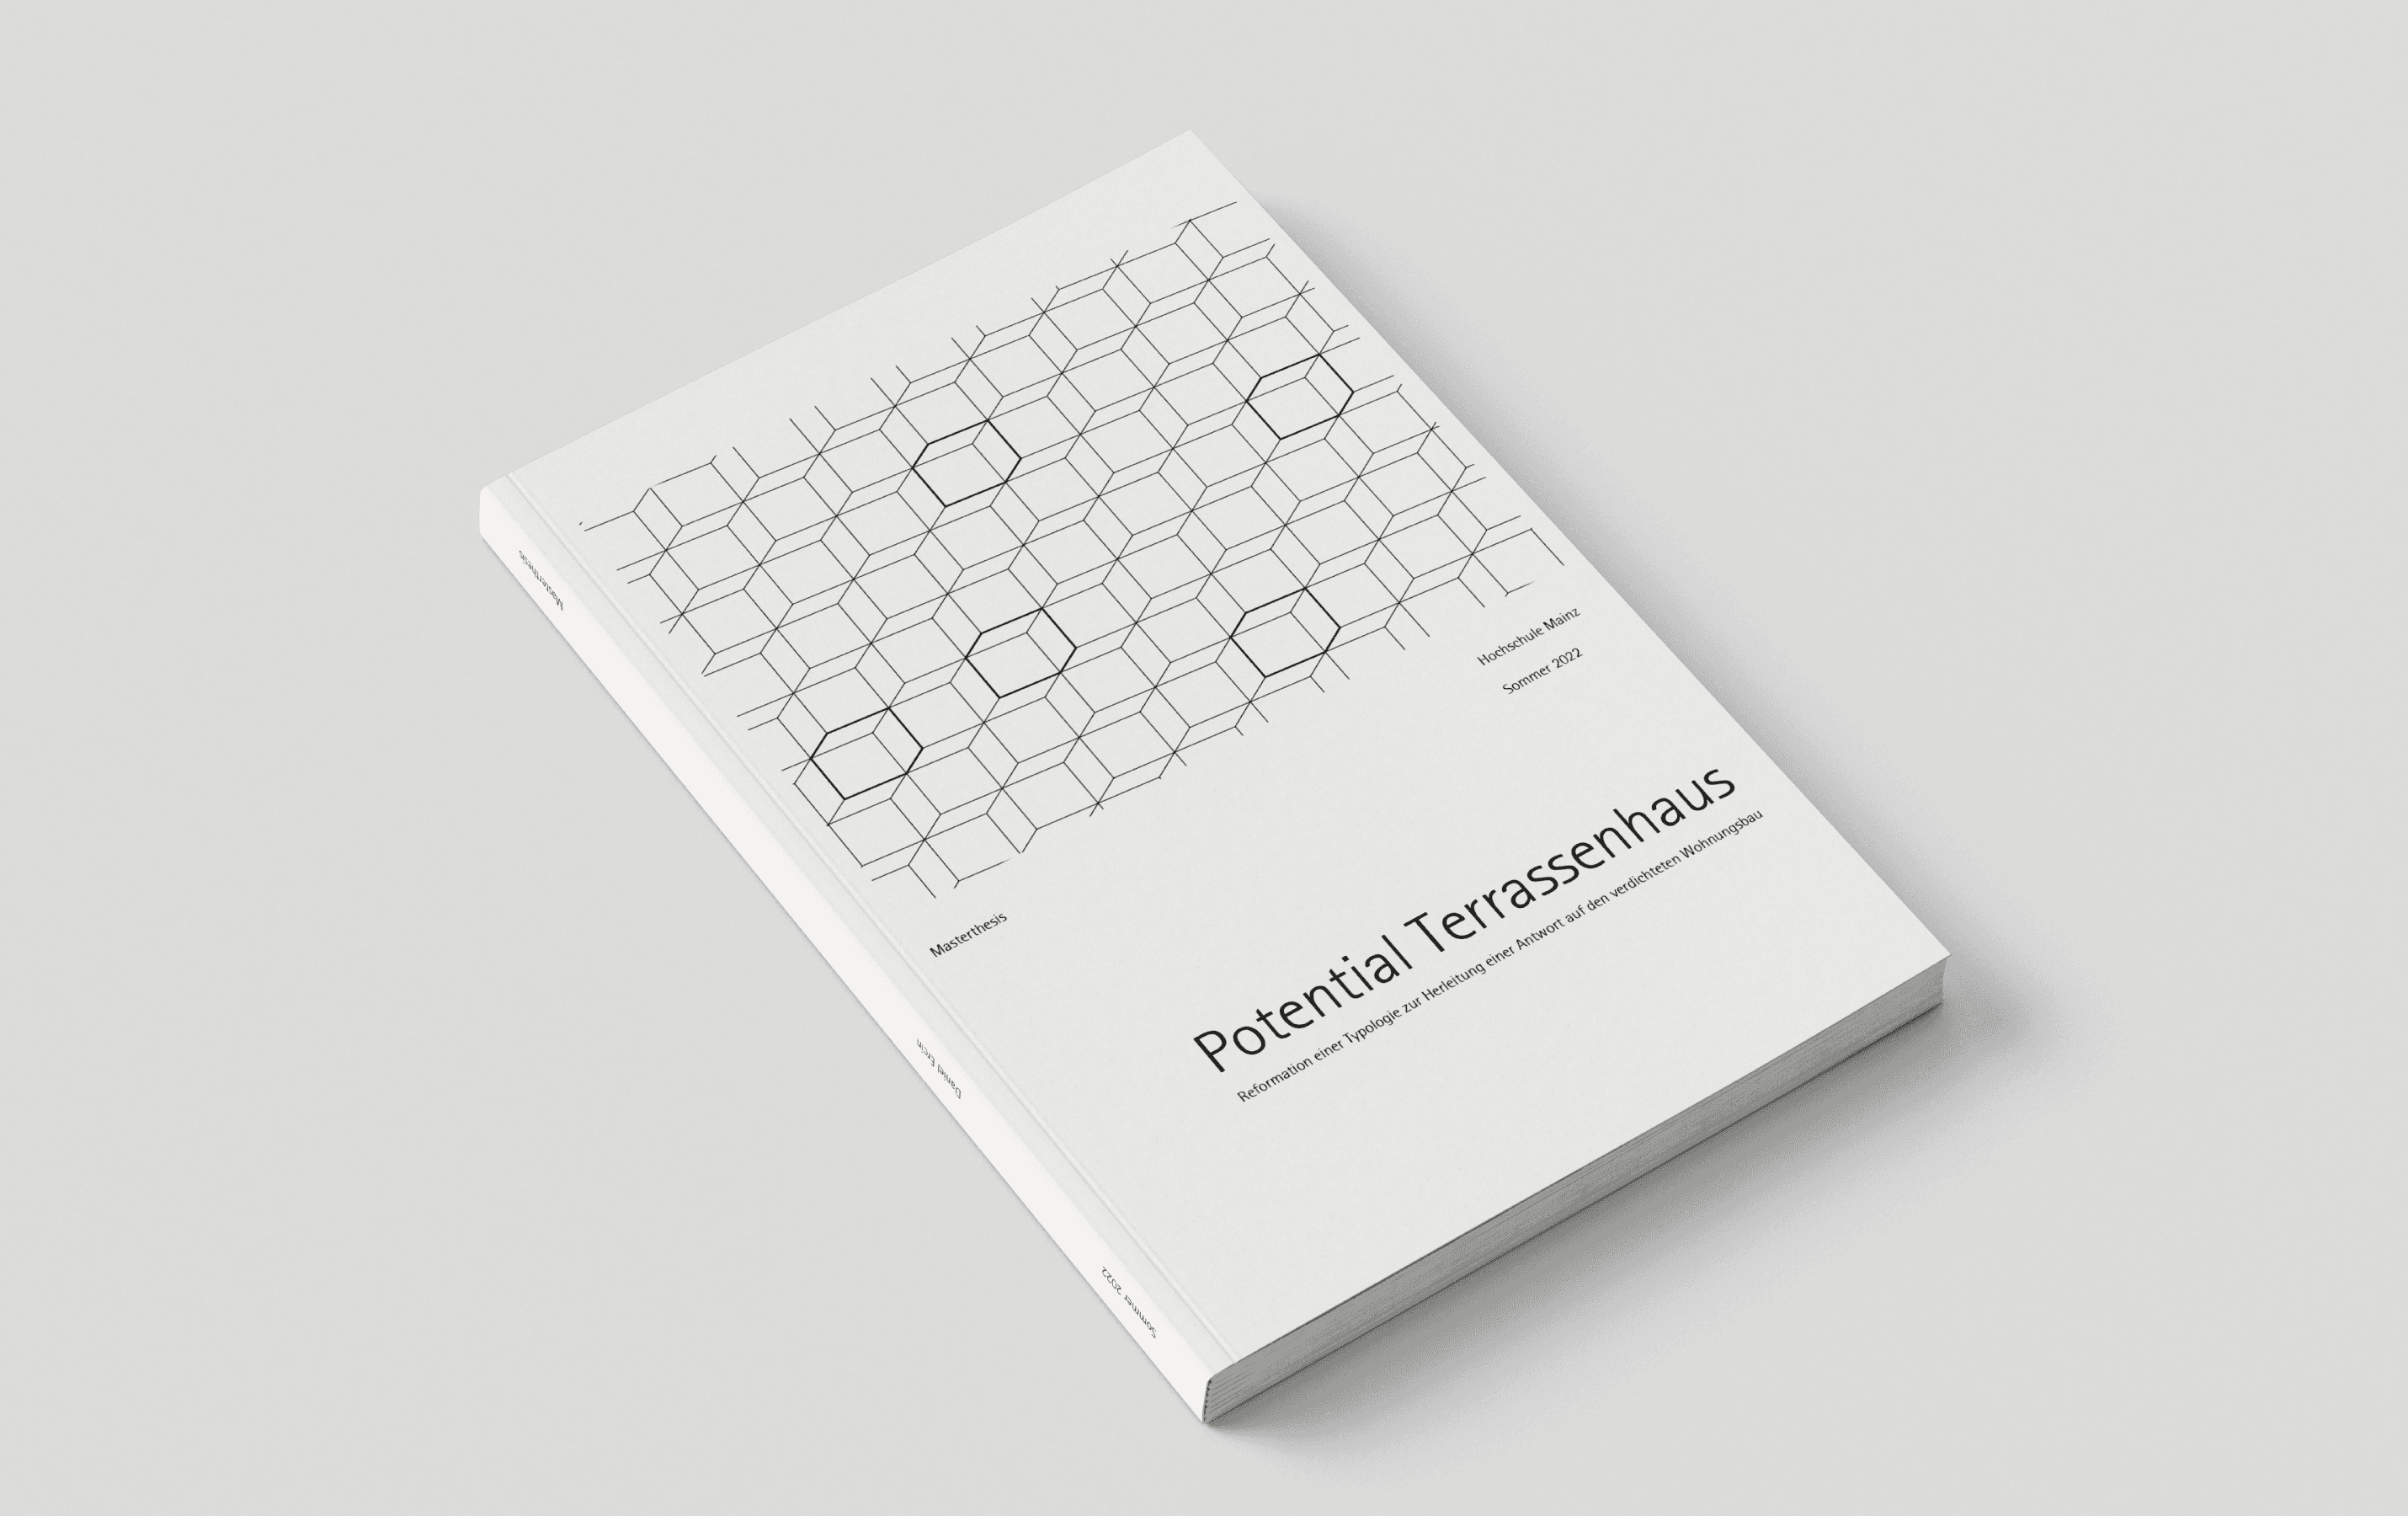
Potential Terraced House – A Reimagining of a Typology to Develop a Response to High-Density Housing Development

Degree programme

Master’s in Architecture | Mainz University of Applied Sciences

Period

Summer semester 2022

Principal Examiner

Prof. Michael Spies

Second examiner

M.Sc. Robin Kuppler

025

Master’s thesis – Potential for terraced houses

Category

Architecture

Typology

Housing

Context

University

Location

Mainz

Year

2026

99d5a23b-0ed5-4c2a-a387-ec1618ec49ed

A Fresh Look at the Terrace House

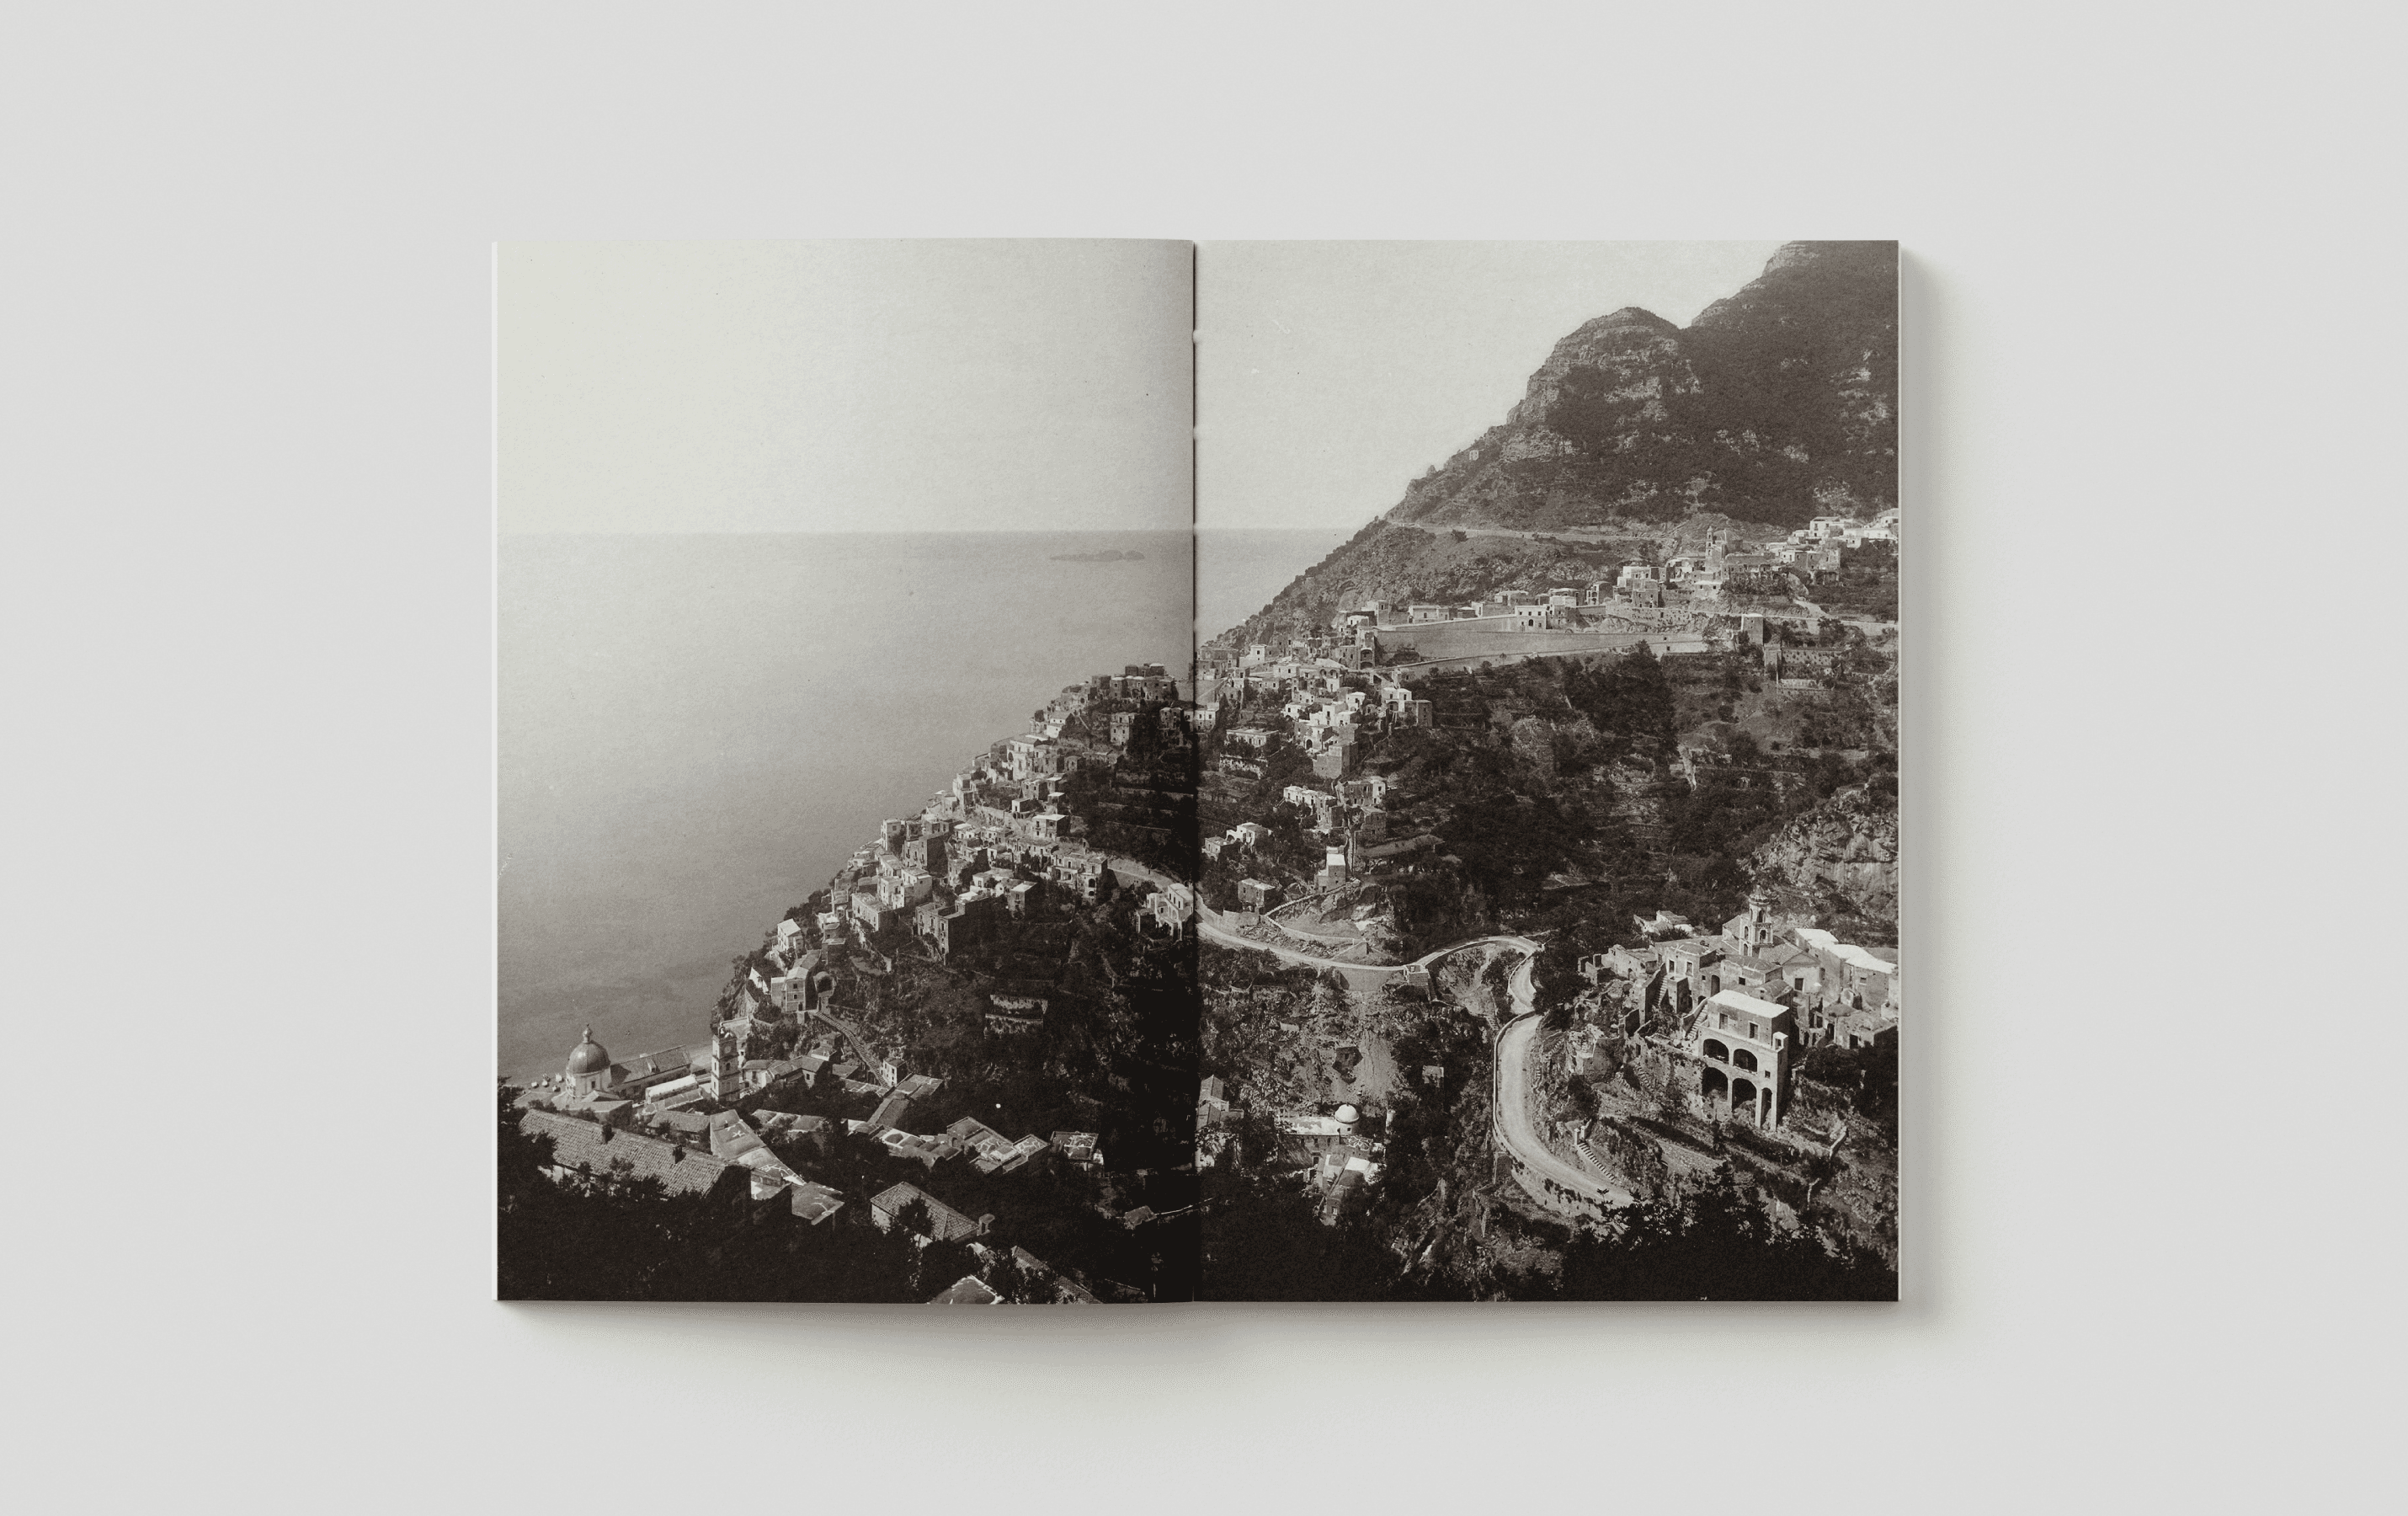
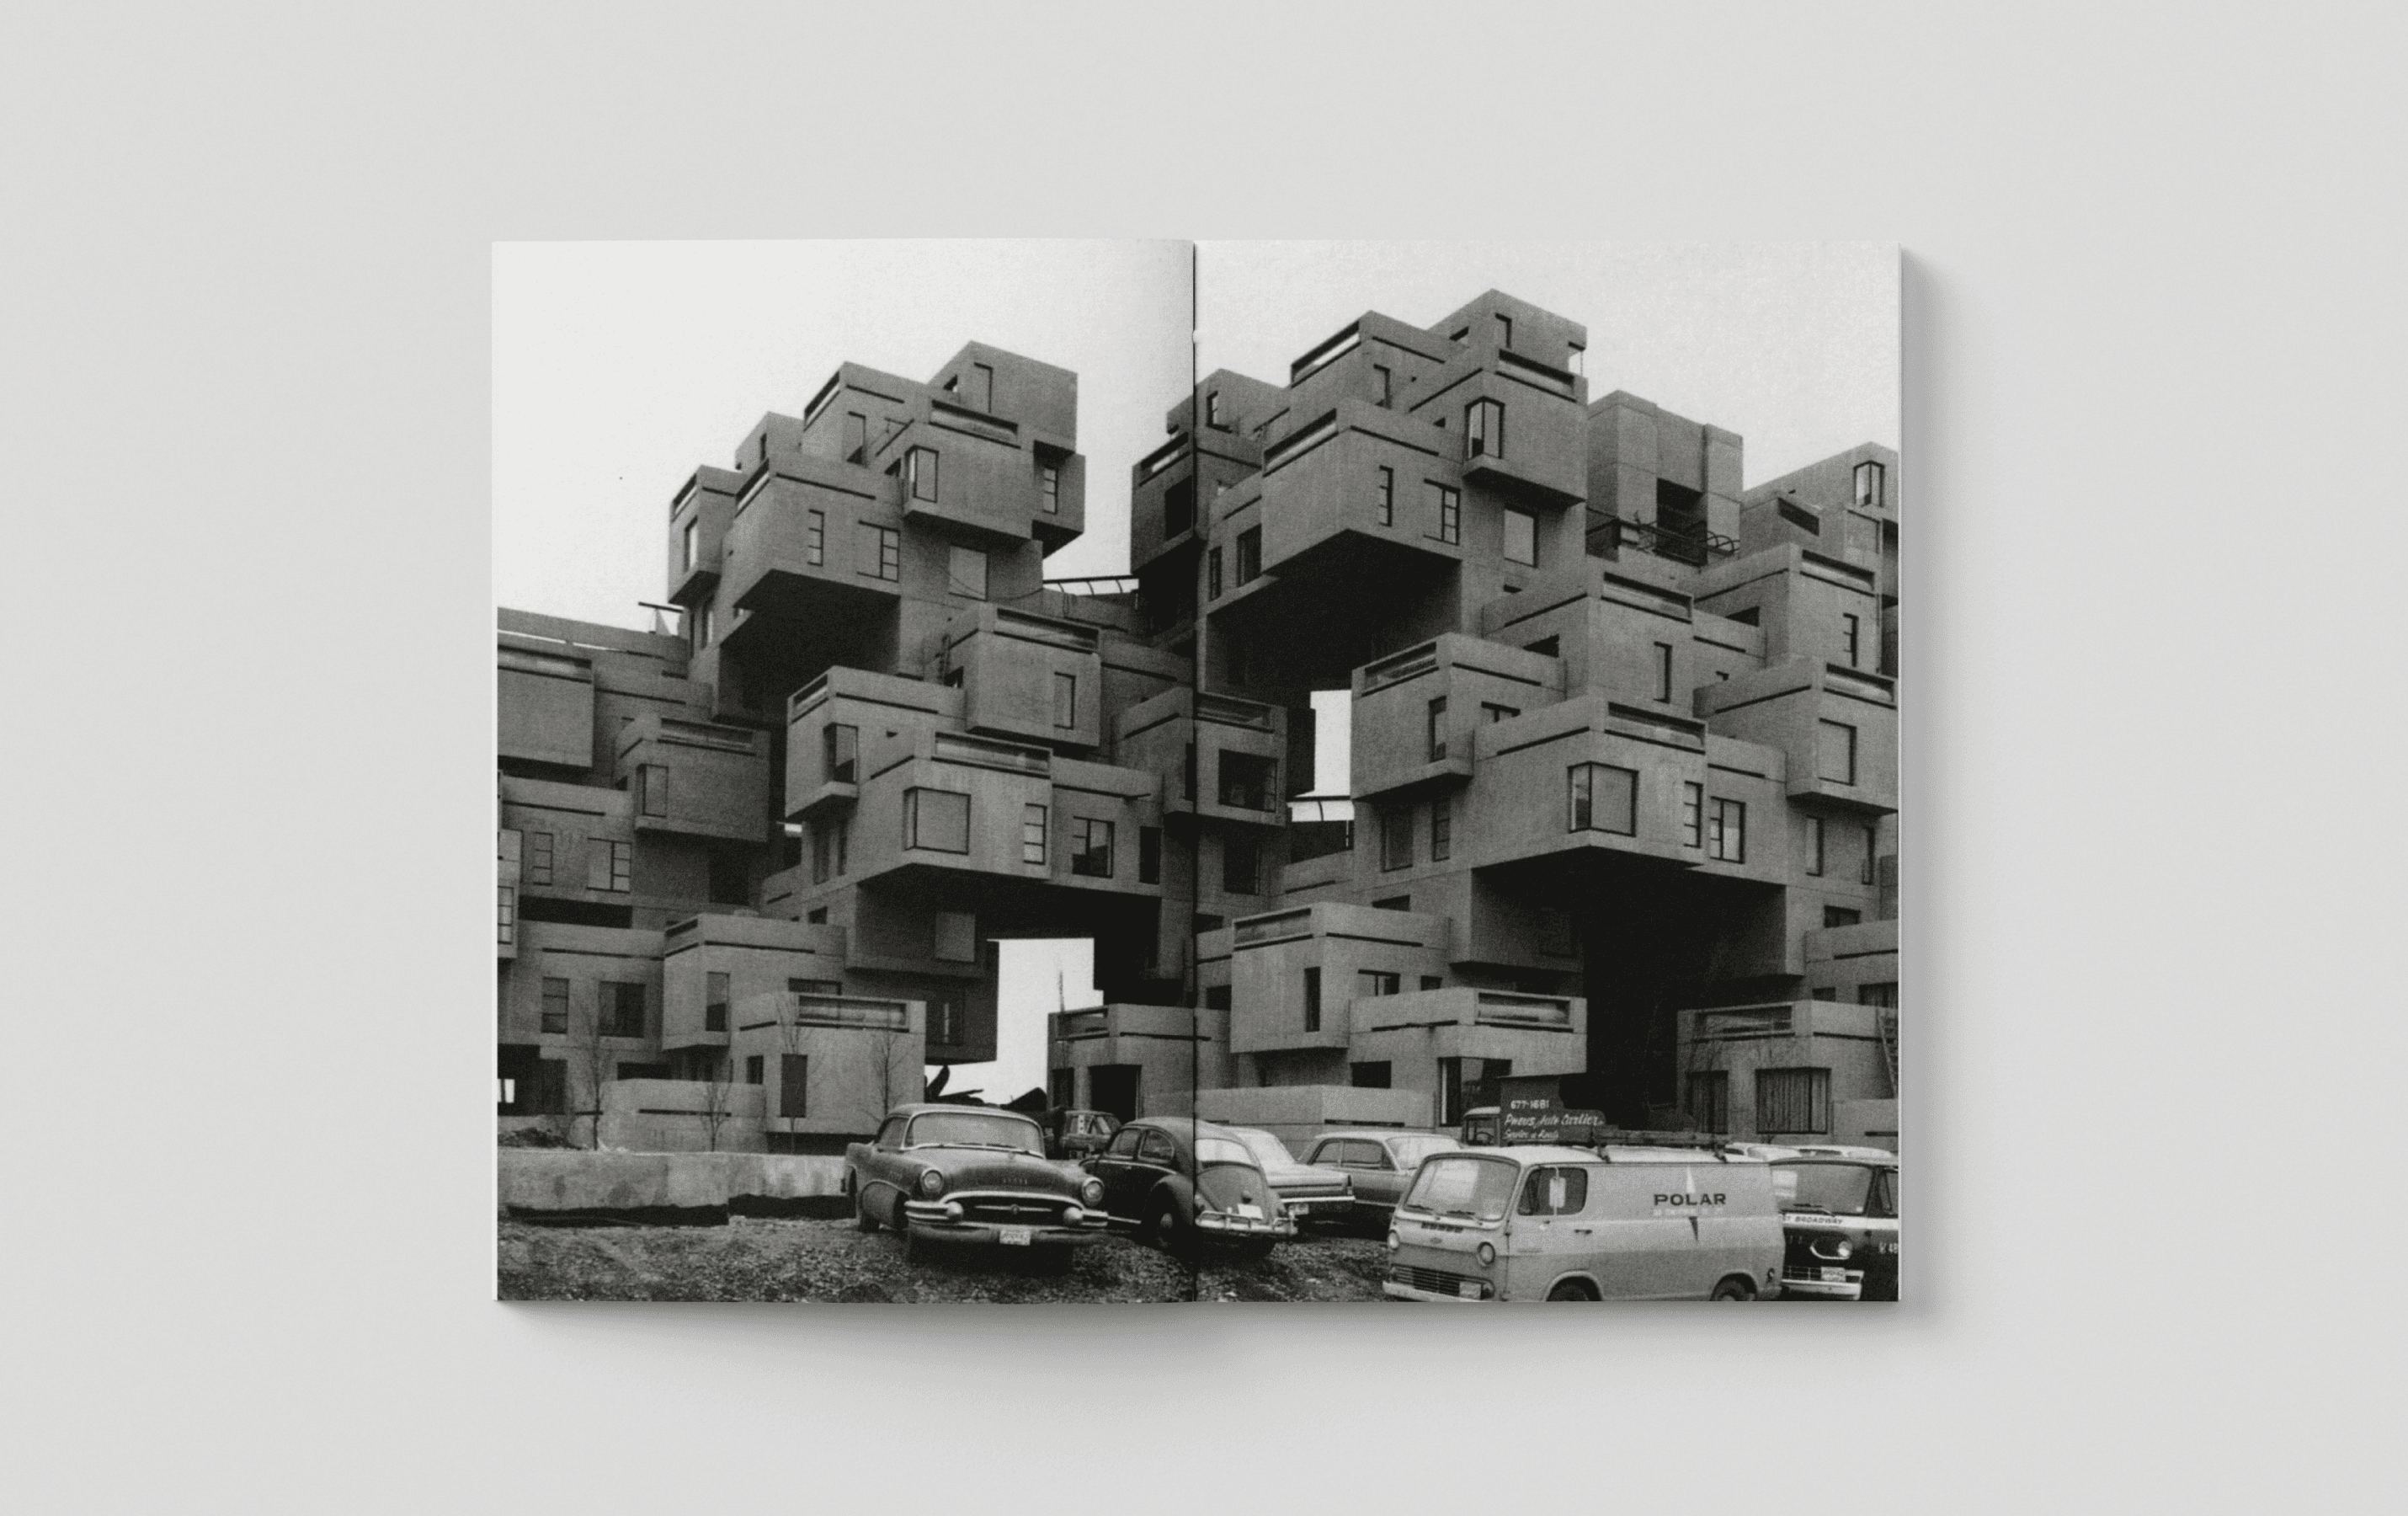
The research into the terraced house deliberately begins not with the large housing estates of post-war modernism, but with its topographical origins. In Positano, the buildings follow the slope directly: houses, terraces, steps and alleyways respond to the existing landscape. Applying this principle to flat land later gave rise to the artificial slope – the residential hill. In doing so, the terraced house combines two seemingly contradictory characteristics: high building density and directly associated open spaces. Through stacking and setbacks, terraces and roof gardens are created, which can transfer the qualities of the detached house into a more compact form of living.

 → What is crucial is not the characteristic stepped form itself, but the spatial principle that gives rise to it.

TERRACING – STACKING – OPEN SPACE – PRIVACY – RESIDENTIAL HILL

The examples examined also show that this typology is particularly effective where communal facilities, varying degrees of privacy and spatial transitions become part of the system.

From regulatory framework to residential hill

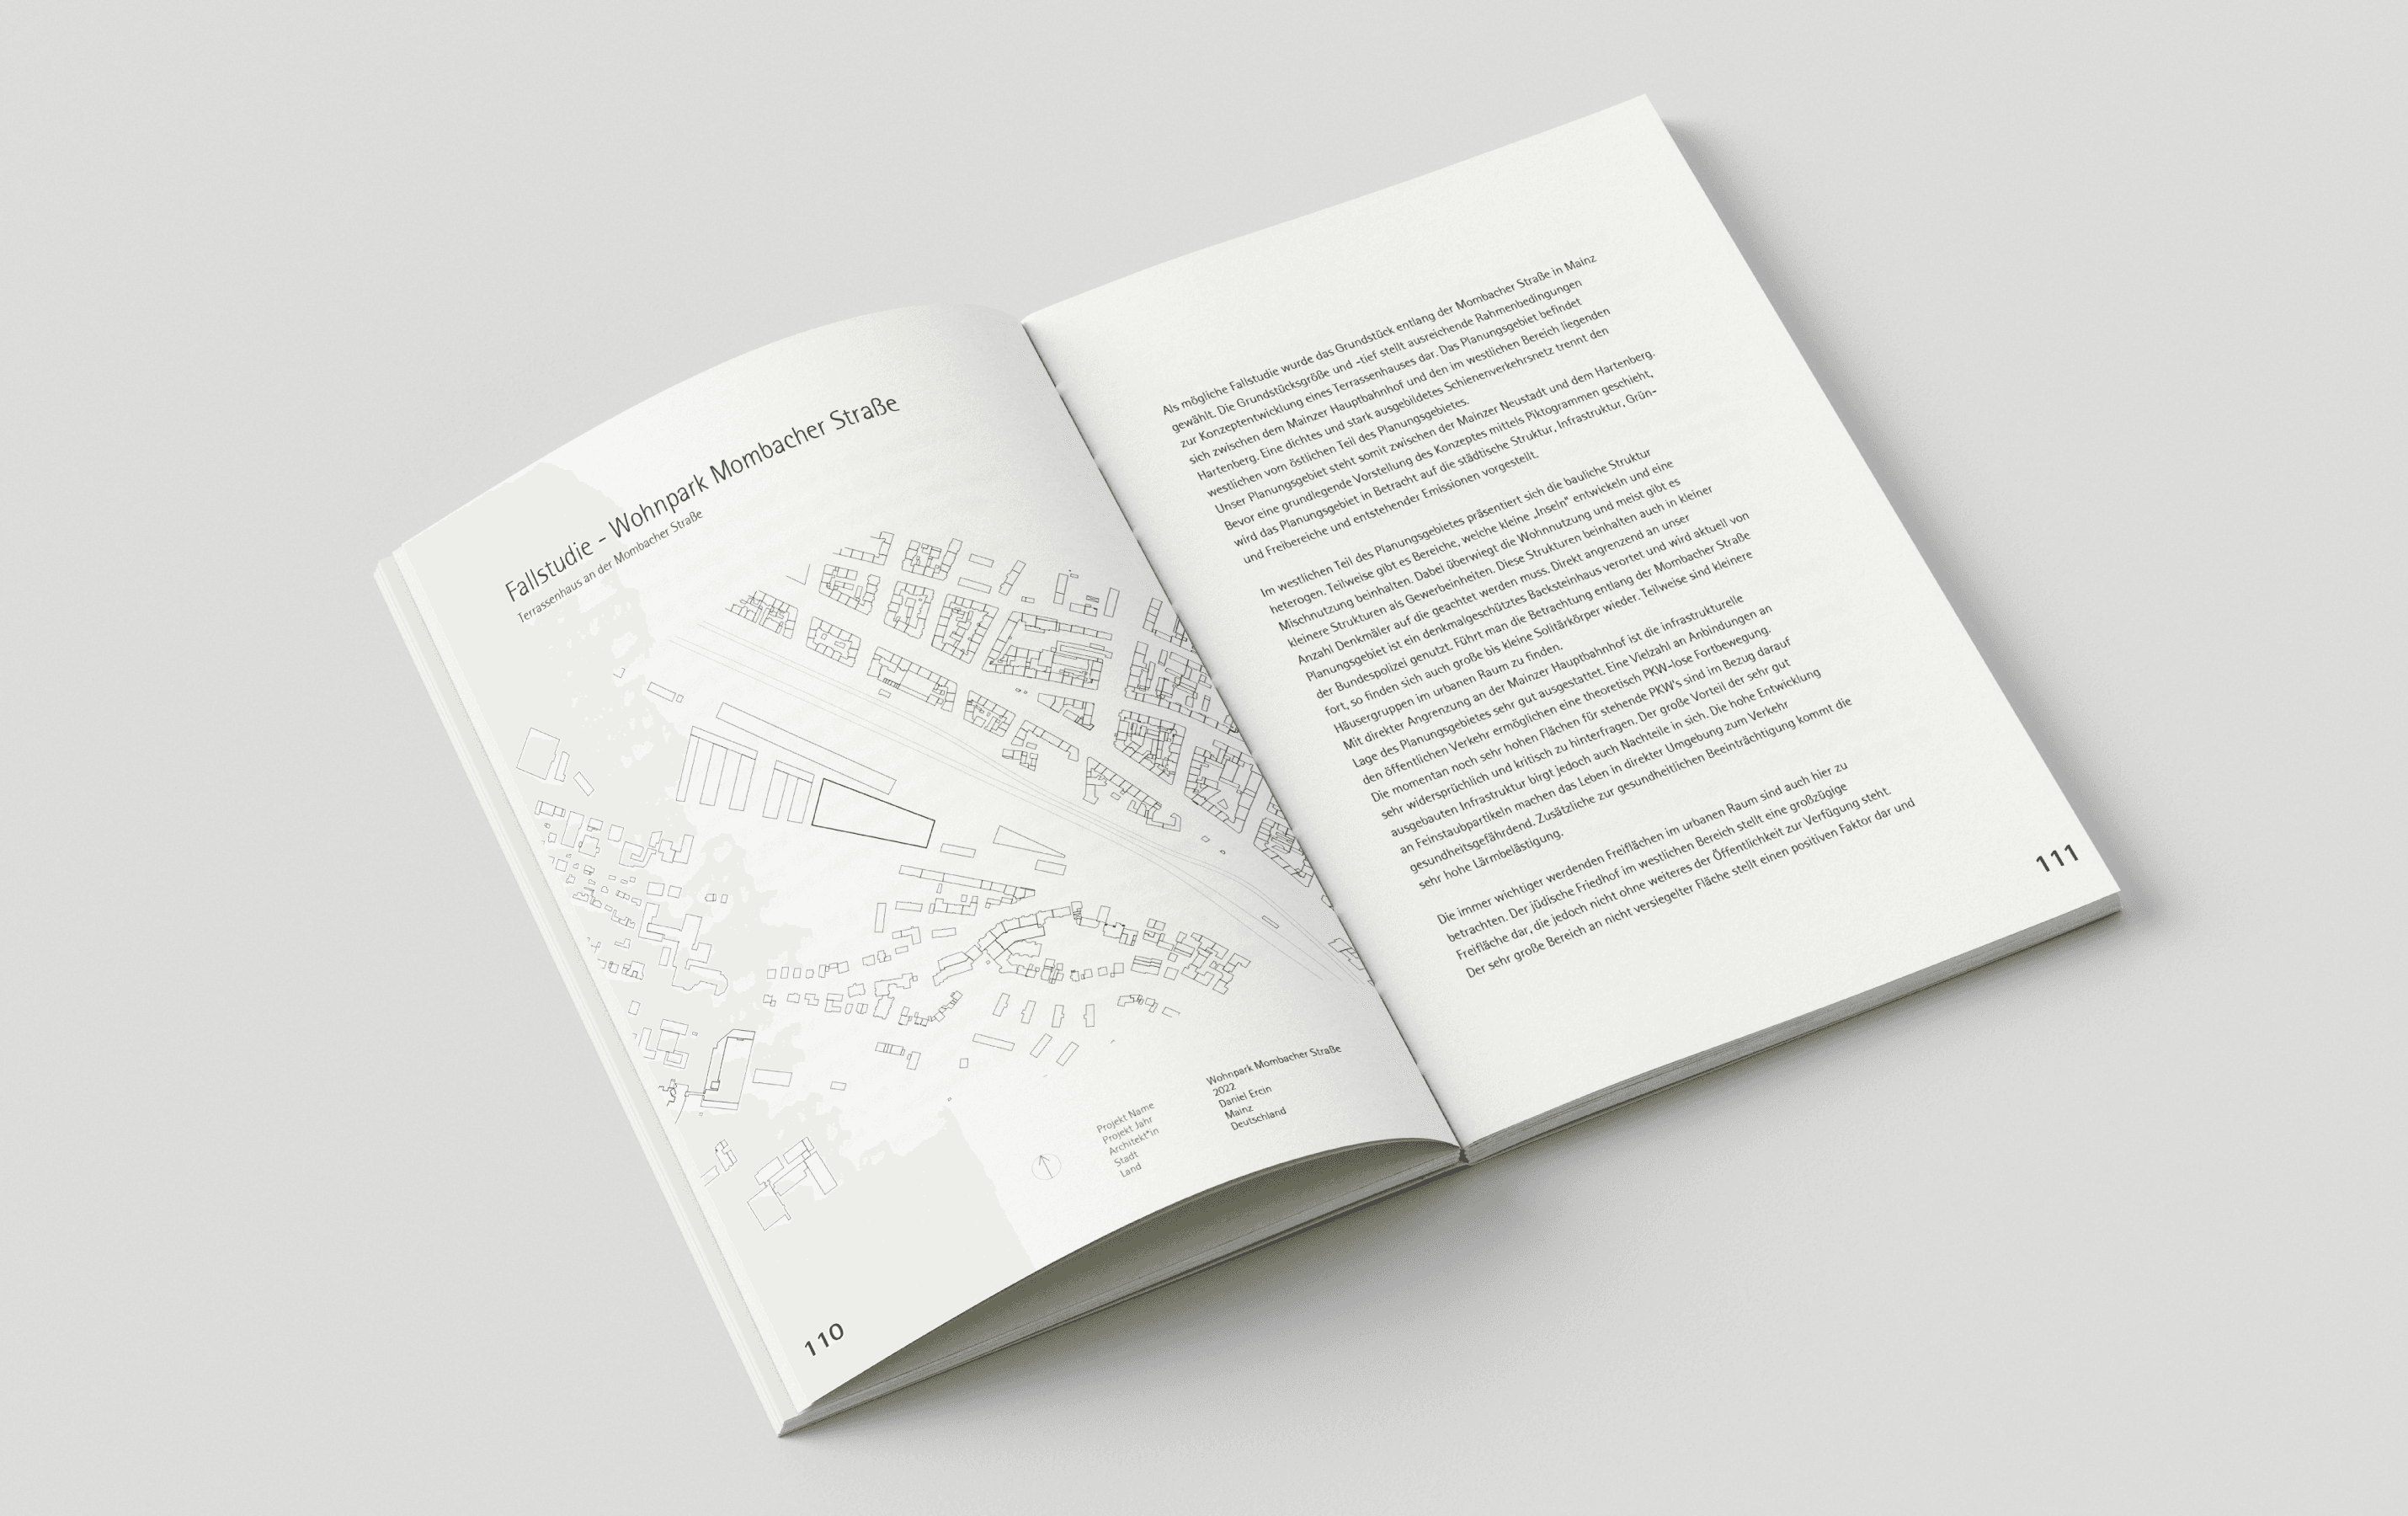
In the case study on Mombacher Straße, the insights gained previously are applied to a specific inner-city location. A solid plinth accommodates public and noise-insensitive uses; above this, the residential hill unfolds as a series of staggered, consistently oriented residential units. The combination of various typological principles thus becomes a design tool in its own right. Particular attention is paid to the inner core. Generous circulation and communal areas, open spaces, breaks in the massing and sightlines are intended to prevent the building’s depth from resulting merely in anonymous central corridors. At the same time, a key limitation of this typology becomes apparent here: deep building volumes, staggered services and areas without direct natural light increase structural and economic complexity.

 → Looking back, it is precisely this difficulty that raises a further question: could the deep interior areas be deliberately designated for uses such as services, retail or community facilities? If so, the residential hill would increasingly become a small town within the building – with the potential to be a self-contained living environment, but also the risk of becoming a ‘residential machine’.

THE STRENGTH OF THE RESIDENTIAL HILL LIES IN ITS DENSITY – AND THAT IS PRECISELY WHERE ITS VULNERABILITY BEGINS.

e57a70f0-cd1c-4eb1-a32f-e96c23841053