020
Modular furniture design
Category
Teaching
Typology
Interior design
Context
Public
Location
Mainz
Year
2026
024
-
Master’s thesis – Potential for terraced houses
023
-
Scenography with atelier joel joebgen
022
-
It’s all down to the individual. – Master’s thesis by A. Catarina Nebeling
021
-
Temporary installation at the church ruins with atelier joel jerome joebgen
020
-
Modular furniture design
019
-
Studio concept by atelier joel jerome joebgen
018
-
Lucy – student co-working space
017
-
Extension to the old cold store
016
-
Watching Fox
015
-
The Green House
014
-
"Ruben's Arepas" in Berlin
013
-
"Home & Office" research project
012
-
Extension to a detached house
011
-
Boniface’s Towers, Mainz
010
-
Urban living in Bad Kreuznach
009
-
Feasibility study for the Gedern nursery
008
-
Restoration of a listed building – the Old Cinema
007
-
Roof extension in Mainz-Kastel
006
-
Lounge Chair
005
-
Extension and addition of storeys to a detached house
004
-
A detached house in a small housing estate on Fliederweg
003
-
Cathedral-style
002
-
Carriage house at Bad Homburg Castle
001
-
Conversion of an existing house into a surgery
024
-
Master’s thesis – Potential for terraced houses
023
-
Scenography with atelier joel joebgen
022
-
It’s all down to the individual. – Master’s thesis by A. Catarina Nebeling
021
-
Temporary installation at the church ruins with atelier joel jerome joebgen
020
-
Modular furniture design
019
-
Studio concept by atelier joel jerome joebgen
018
-
Lucy – student co-working space
017
-
Extension to the old cold store
016
-
Watching Fox
015
-
The Green House
014
-
"Ruben's Arepas" in Berlin
013
-
"Home & Office" research project
012
-
Extension to a detached house
011
-
Boniface’s Towers, Mainz
010
-
Urban living in Bad Kreuznach
009
-
Feasibility study for the Gedern nursery
008
-
Restoration of a listed building – the Old Cinema
007
-
Roof extension in Mainz-Kastel
006
-
Lounge Chair
005
-
Extension and addition of storeys to a detached house
004
-
A detached house in a small housing estate on Fliederweg
003
-
Cathedral-style
002
-
Carriage house at Bad Homburg Castle
001
-
Conversion of an existing house into a surgery
Modular furniture design
Teaching
Interior design
Public
Mainz
2026
Students outside the box
Interior Design
Winter term 2025/26
7th academic semester
Anh Pham
Janosch Boerckel & Danijel Sijakovic
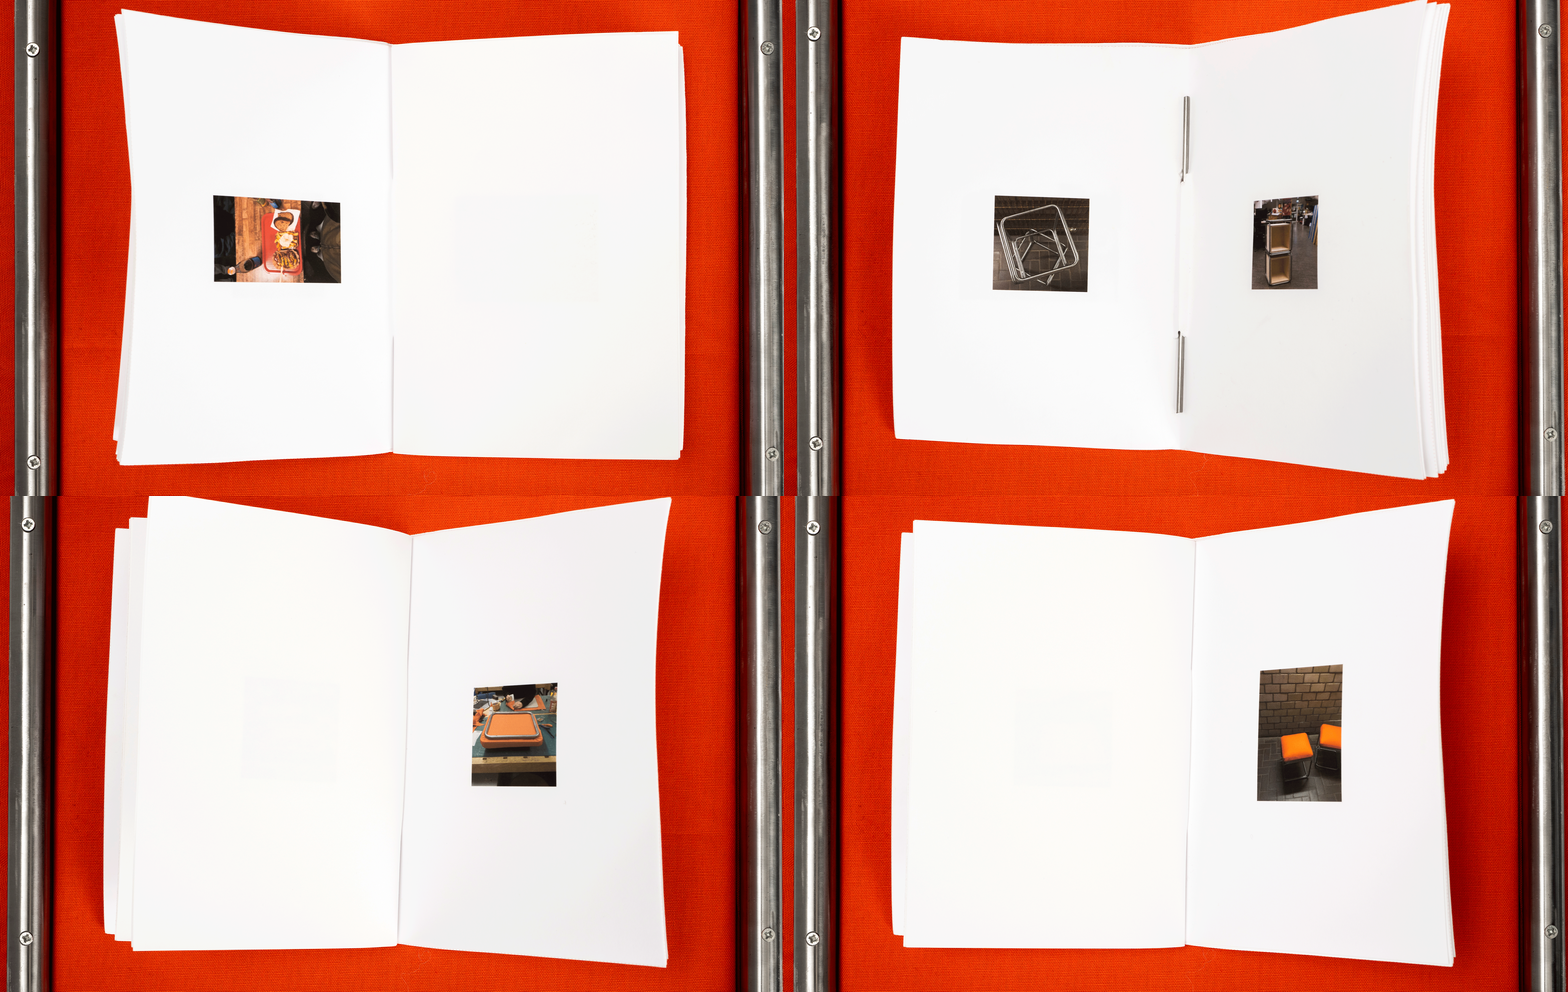
In the Interior Design module, 7th-semester B.A. Architecture students at Mainz University of Applied Sciences developed interior design concepts for Lucy, the university’s student co-working space. The focus was on key areas of the building: the kitchen, the central core, transitional zones and spaces for informal interaction.
The project ‘Students outside of the box’ by Carla Flohr, Sebastian Kleinhans, Jana Arning and Laurin Hoffmann translates this brief into a modular spatial system. Starting from the building’s core, a furniture and spatial concept emerges that enables a variety of uses: working, sitting, communicating, retreating and coming together.
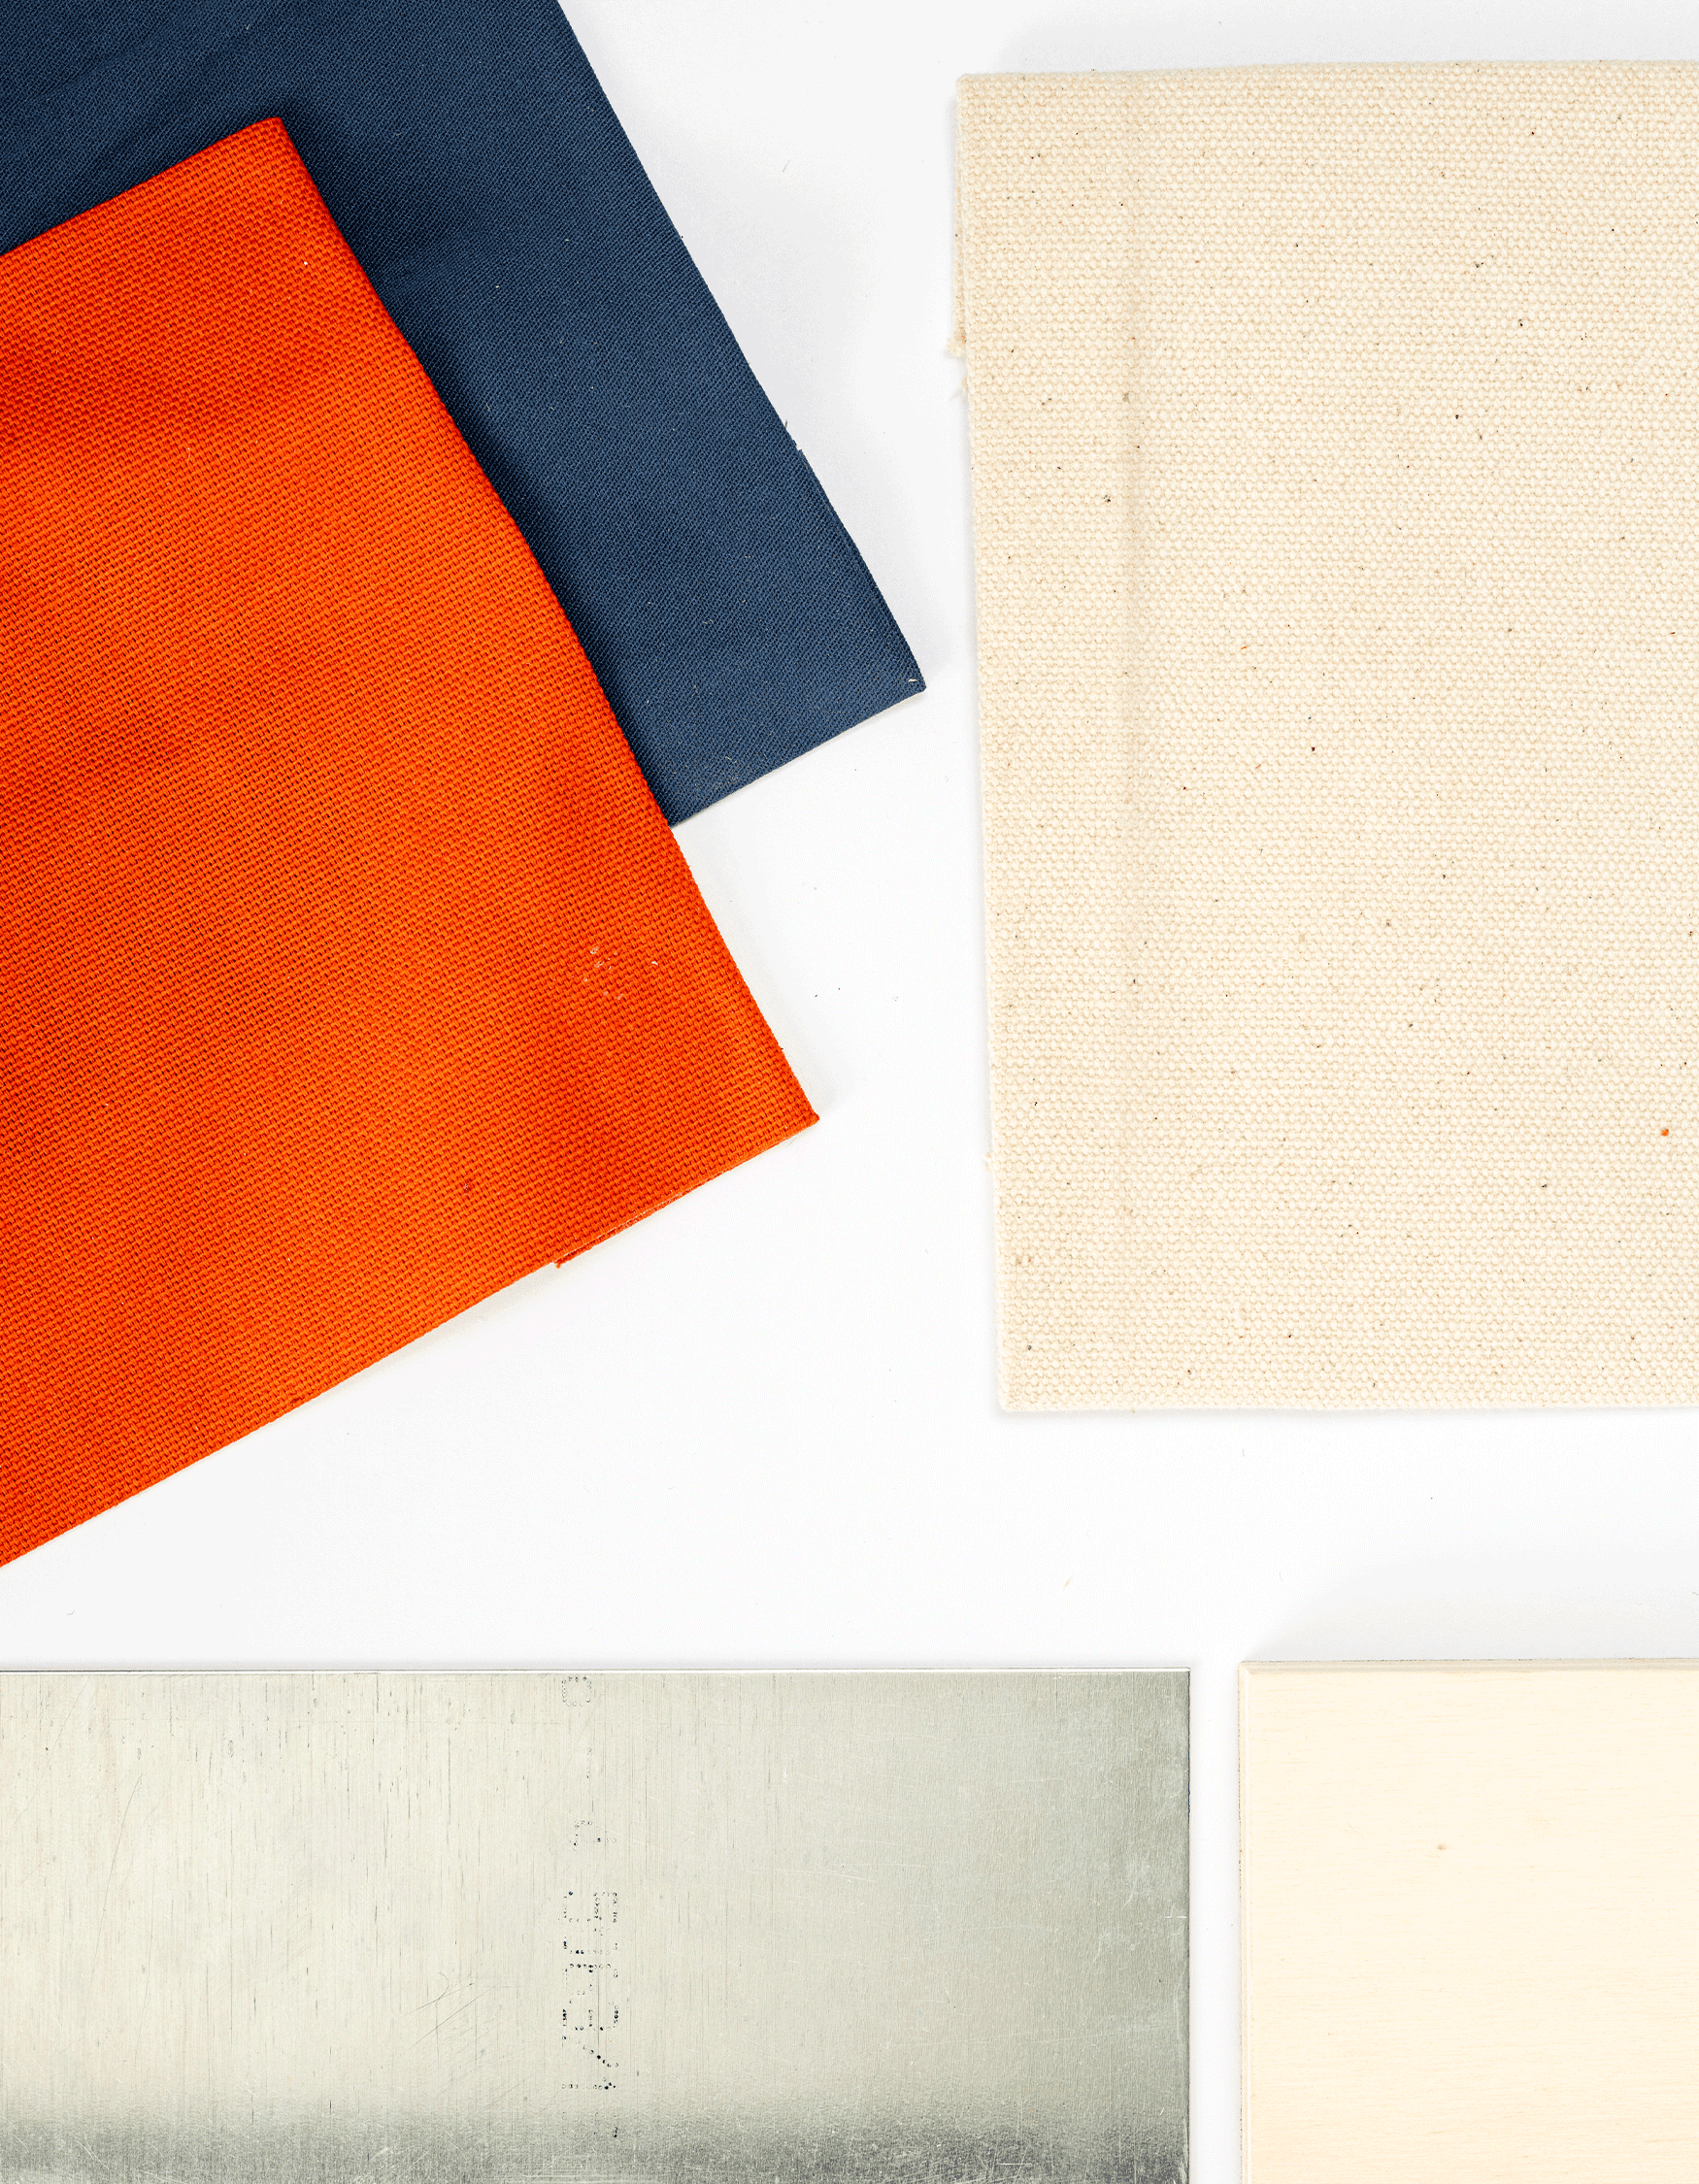
What is particularly noteworthy is not only the design itself, but also its consistent development on a 1:1 scale. The group transformed the design into a built prototype and used it to test materials, construction, proportions and usage not only on paper, but directly within the space.
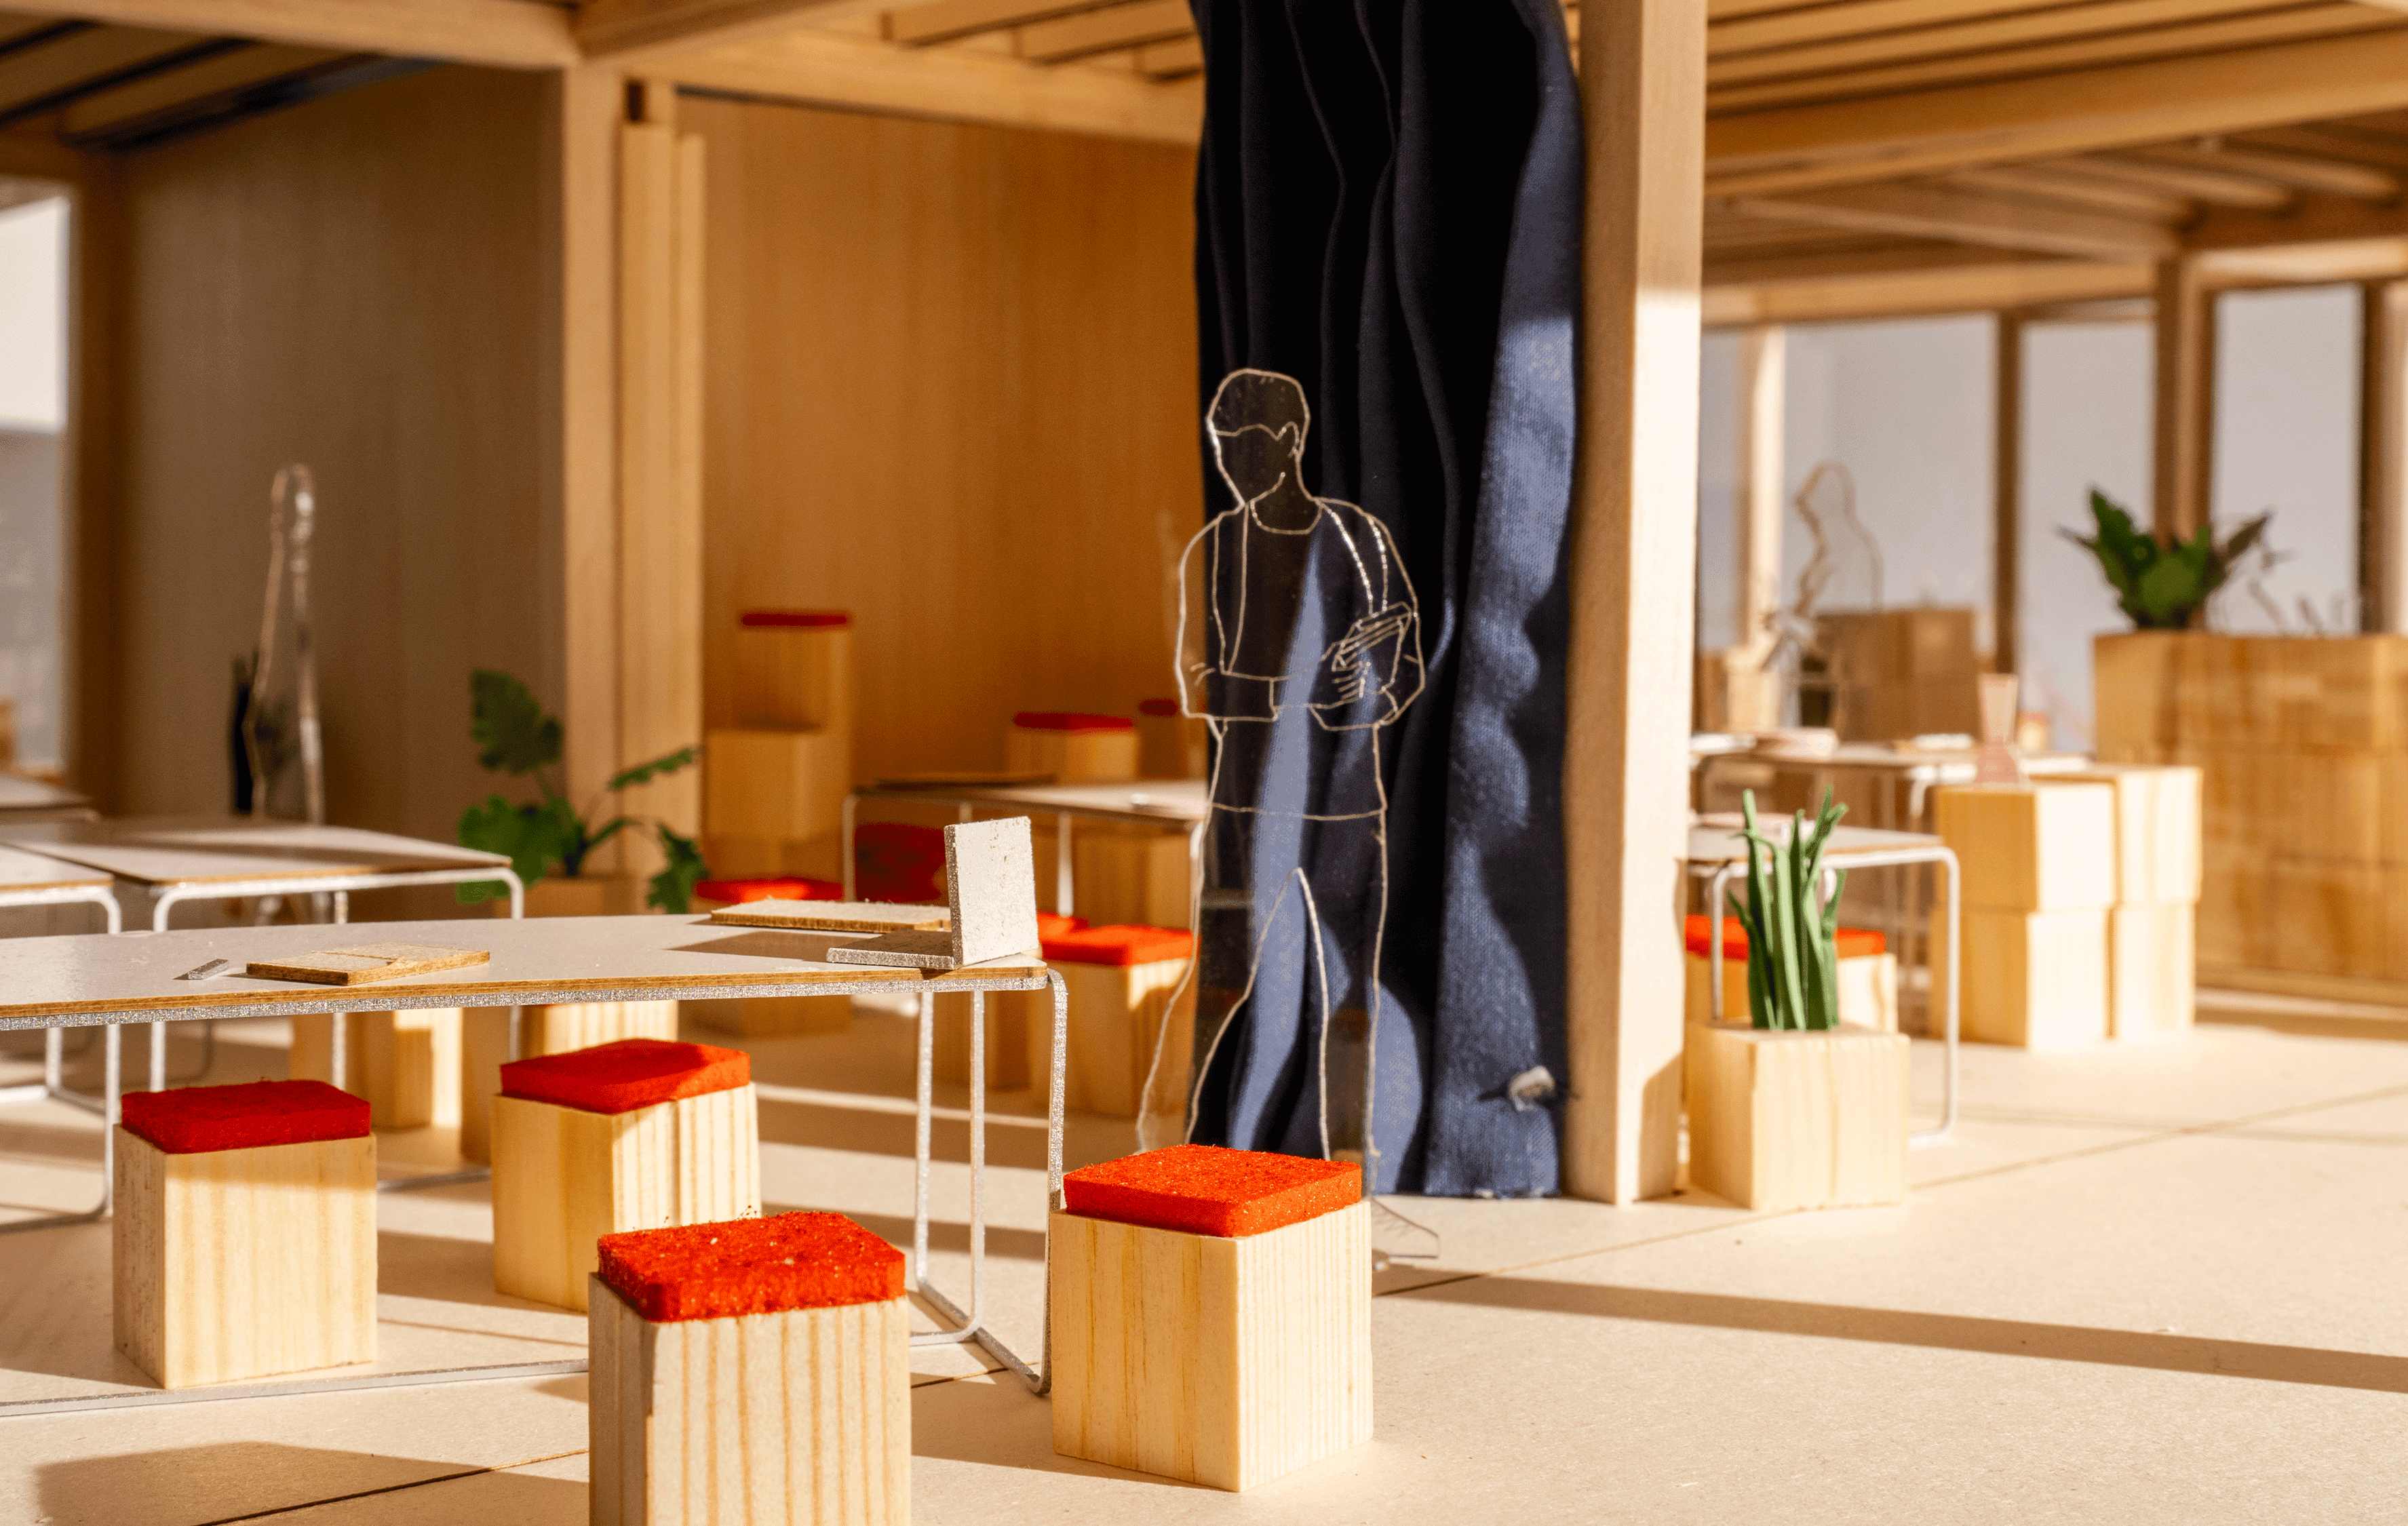
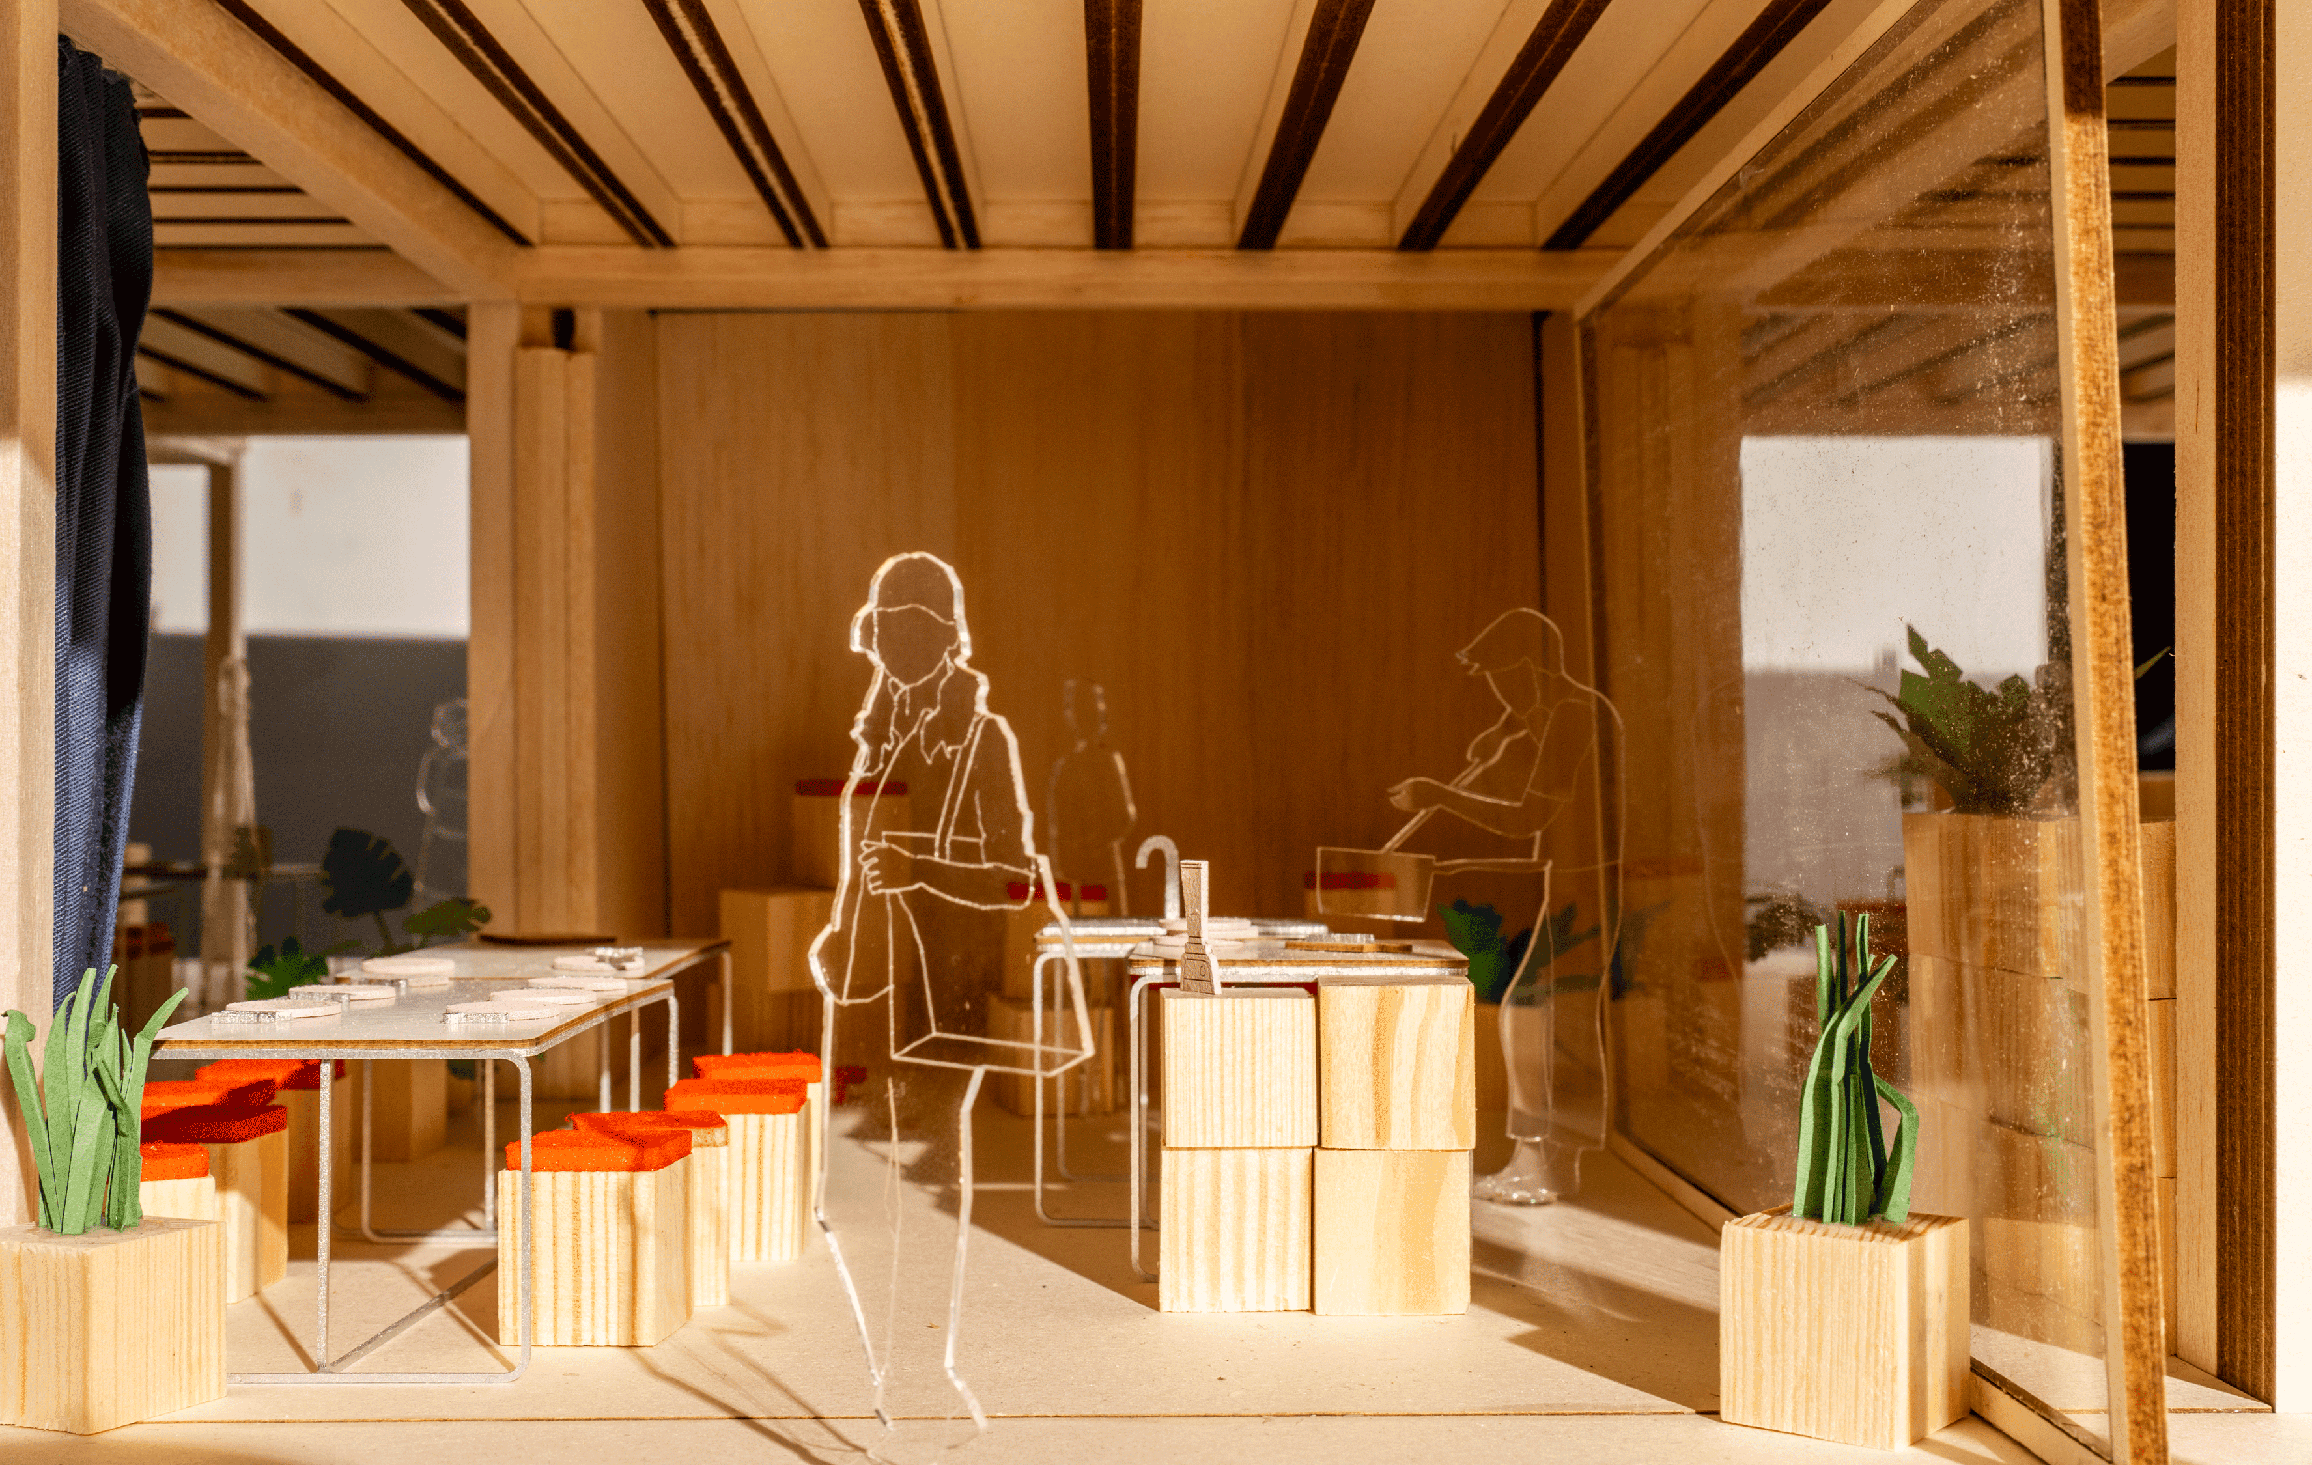
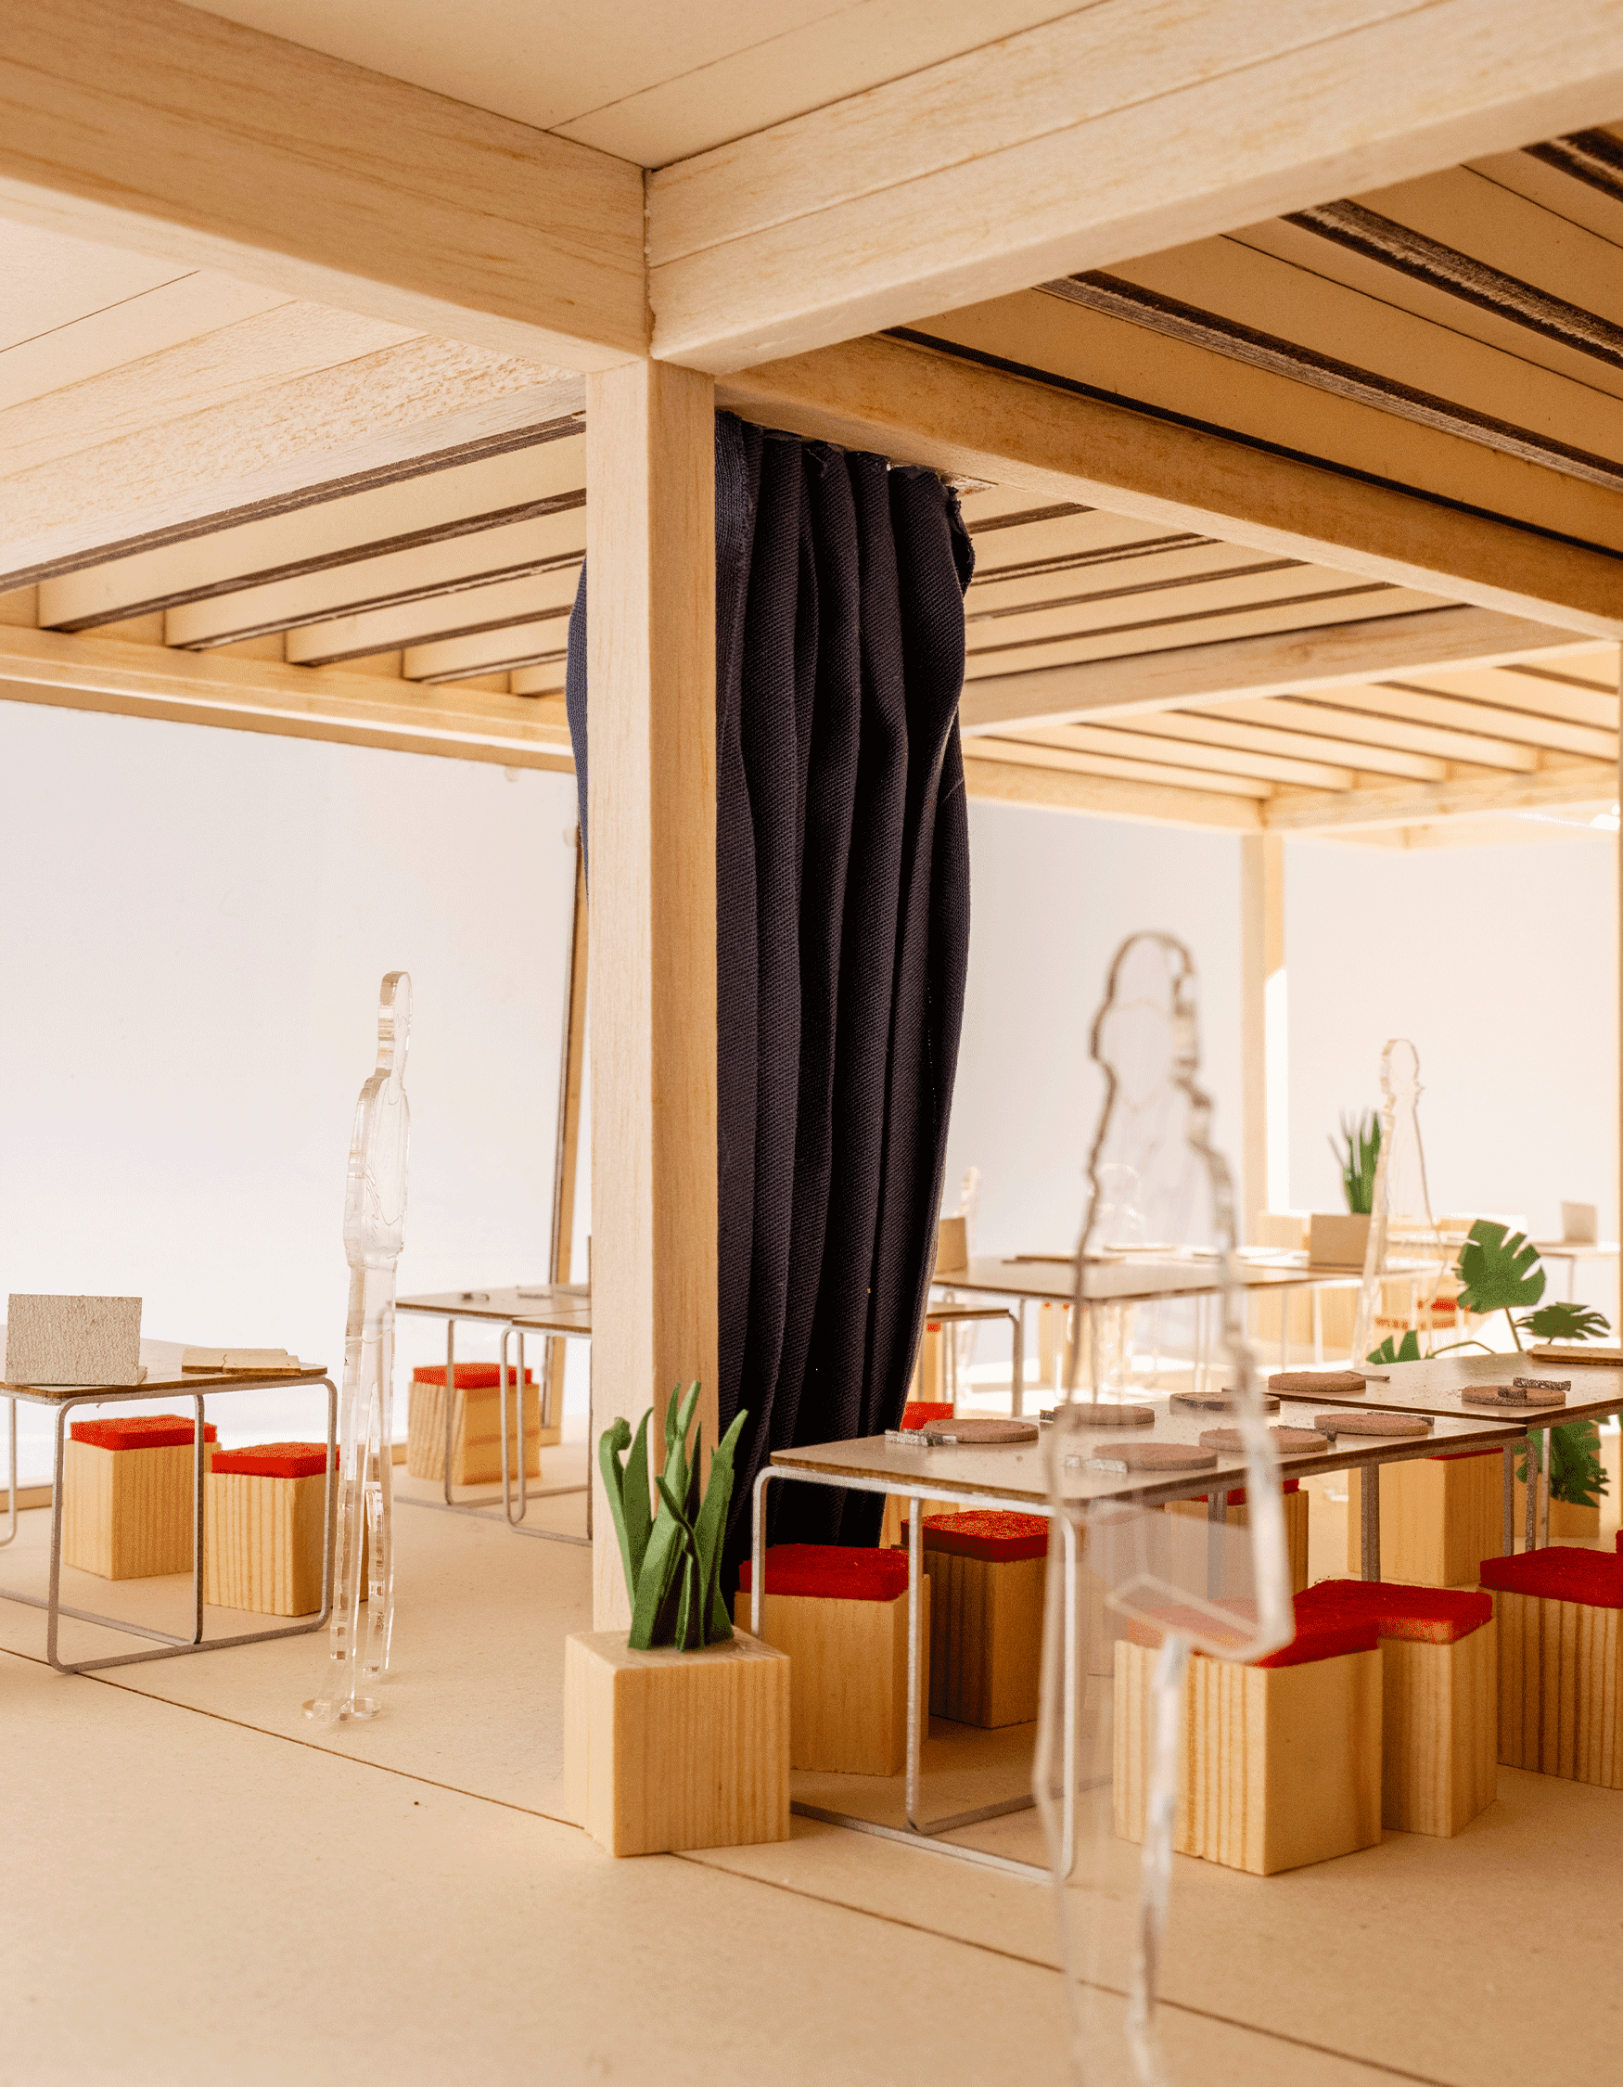
Lucy is a student co-working space at Mainz University of Applied Sciences and sees itself as an open space for work, exchange and communal use. In the Interior Design module, this space served as the starting point for an interior design project.
The students investigated how key areas of the building could be spatially enhanced: Where do transitions occur? How can spaces be made inviting? What role do the kitchen, the central core and communal areas play in the atmosphere of a student residence?
The focus was not on a purely decorative design of the interior, but on the question of how space can be activated through use, materials, furnishings and spatial arrangement. The assignment required an examination of scale, everyday life, appropriation and structural feasibility.
CO-WORKING – STAYING – TRANSITION – APPROPRIATION – COMMUNITY
‘Students outside of the box’ is developing a flexible system for the structural core of Lucy. The project responds to the special role of this area: it is not only a functional hub, but also a spatial anchor, a distribution point, a meeting place and a transitional zone.
This observation has given rise to a modular furniture system that can adapt to different situations. It creates spaces for sitting, working, waiting, talking and retreating, without prescribing these uses. The individual elements remain open enough to be appropriated in different ways in everyday life.
The strength of the work lies in this balance: the system is precisely designed, yet not over-determined. It provides structure without fixing the space. It creates identity without sacrificing Lucy’s open character.
FURNITURE SYSTEM – ANCHOR – DISTRIBUTOR – MEETING POINT – TRANSITION ZONE – APPROPRIATION
The concept was spatially tested and further developed on a scale of 1:20. The model, materiality and proportions were not regarded as a retrospective representation, but as part of the design process.
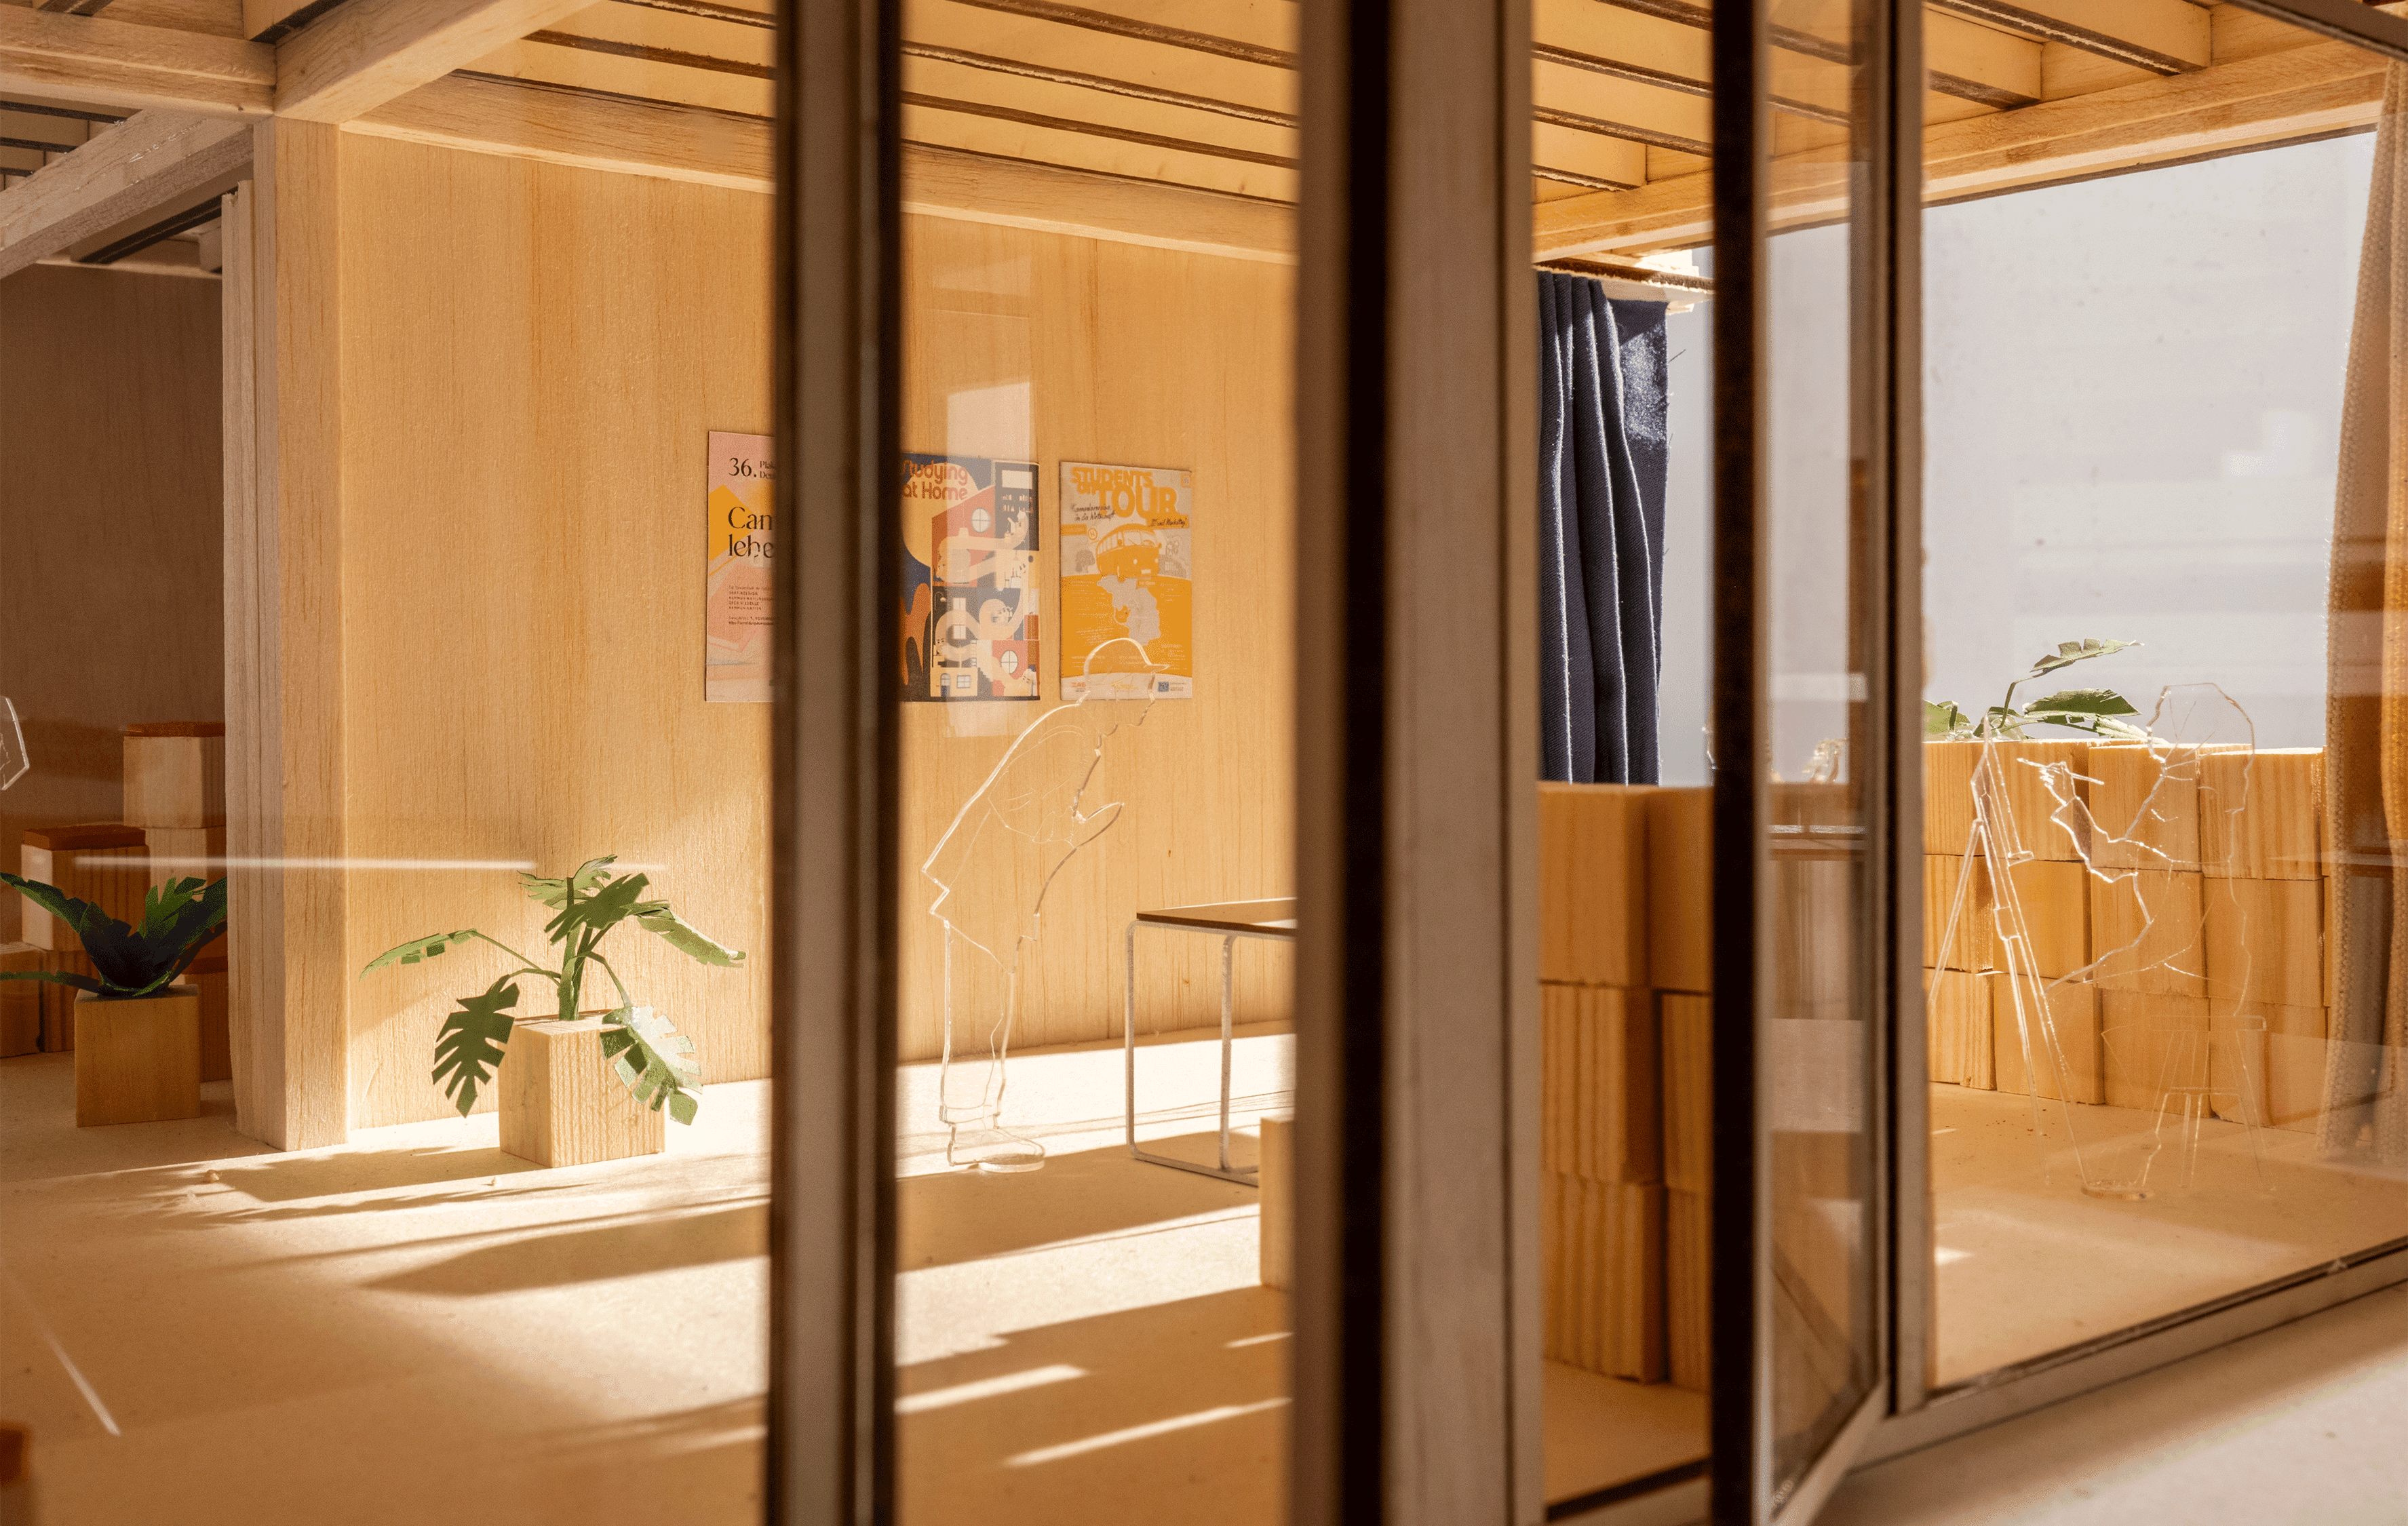
The crucial step in the process lies in translating the design to a 1:1 scale. The group developed a prototype that allows key questions regarding the project to be tested directly: How does the element appear in the space? How does the human body interact with it? What proportions are appropriate? How do material, construction and use come together?
The realisation required an in-depth exploration of technical and construction-related issues. Metalwork, timber construction, upholstery, cladding, detailing and coordination with trades all became part of the design process. As a result, the prototype became not merely an end result, but a tool for thinking. Here, designing does not simply mean representing an idea. Designing means testing it, translating it, correcting it and refining it in the material.
THE PROTOTYPE BECOMES NOT JUST THE OUTCOME, BUT A TOOL FOR THINKING.
It is precisely in this interplay between concept, model and built experiment that the work demonstrates a particular quality. It reveals how student learning can extend beyond the traditional end-of-semester project: as a process in which spatial thinking, a design ethos and practical implementation come together.
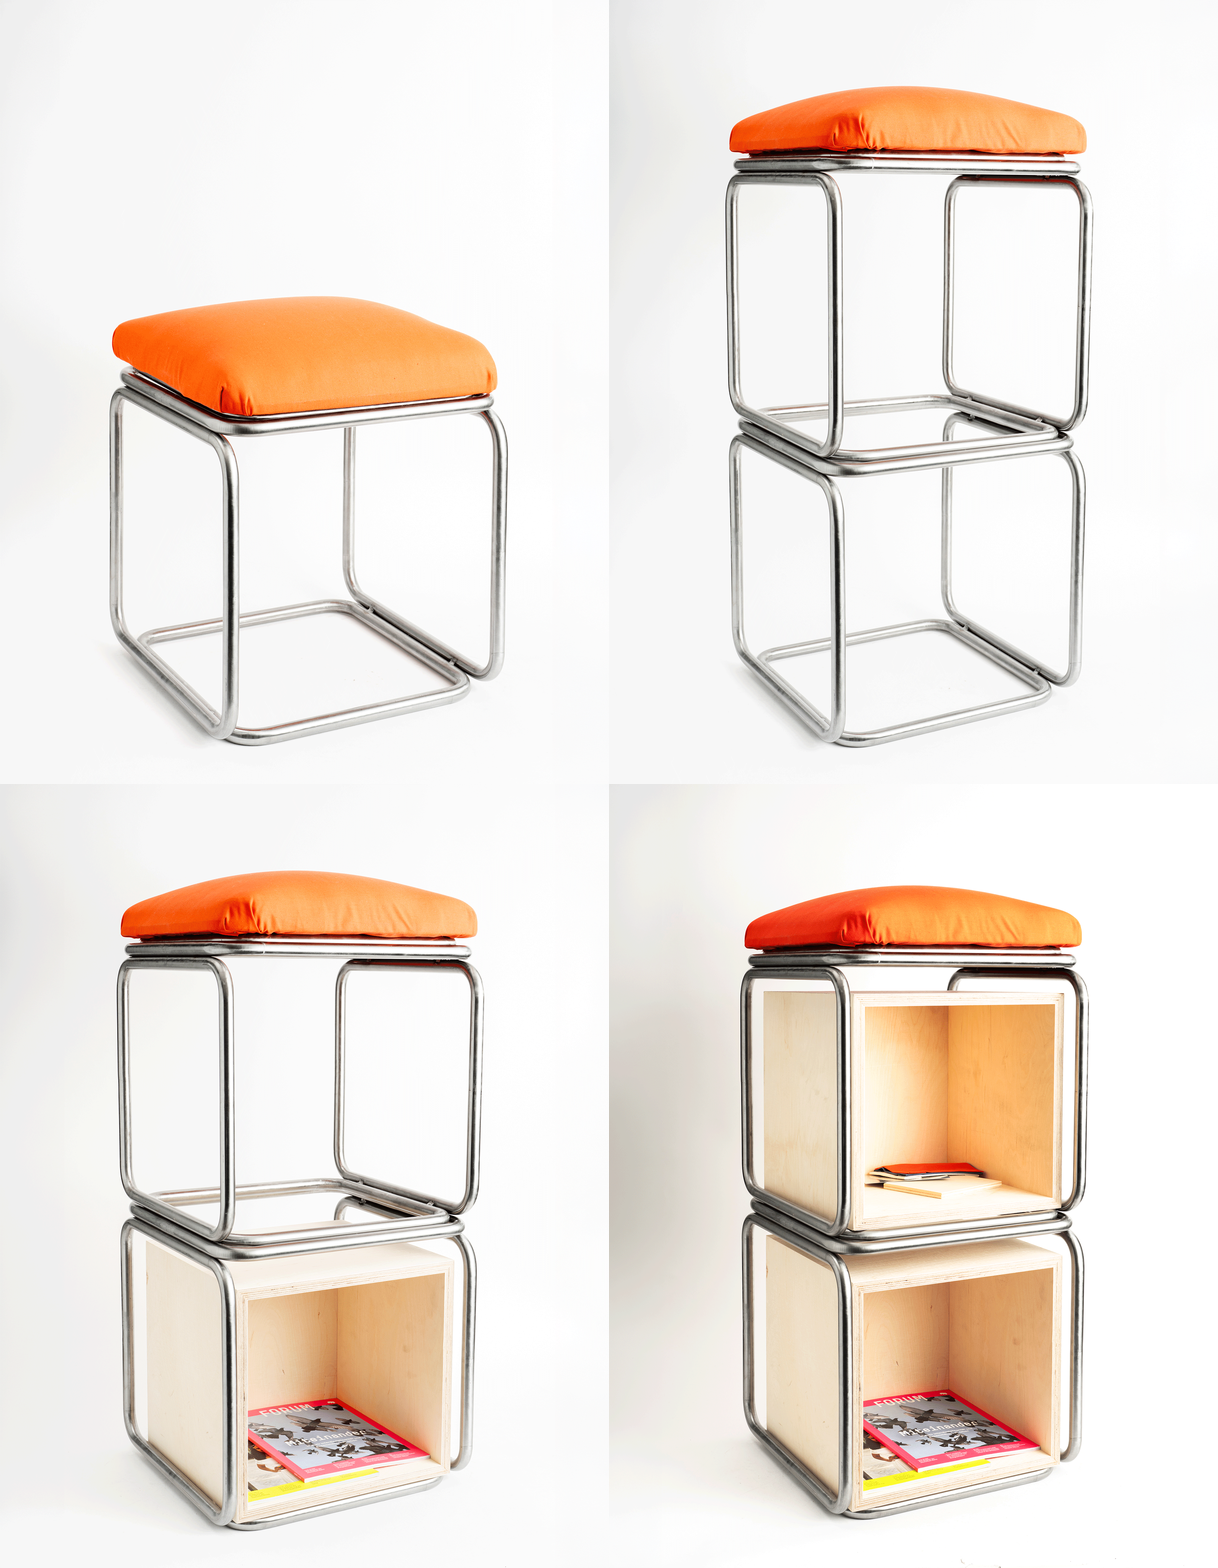
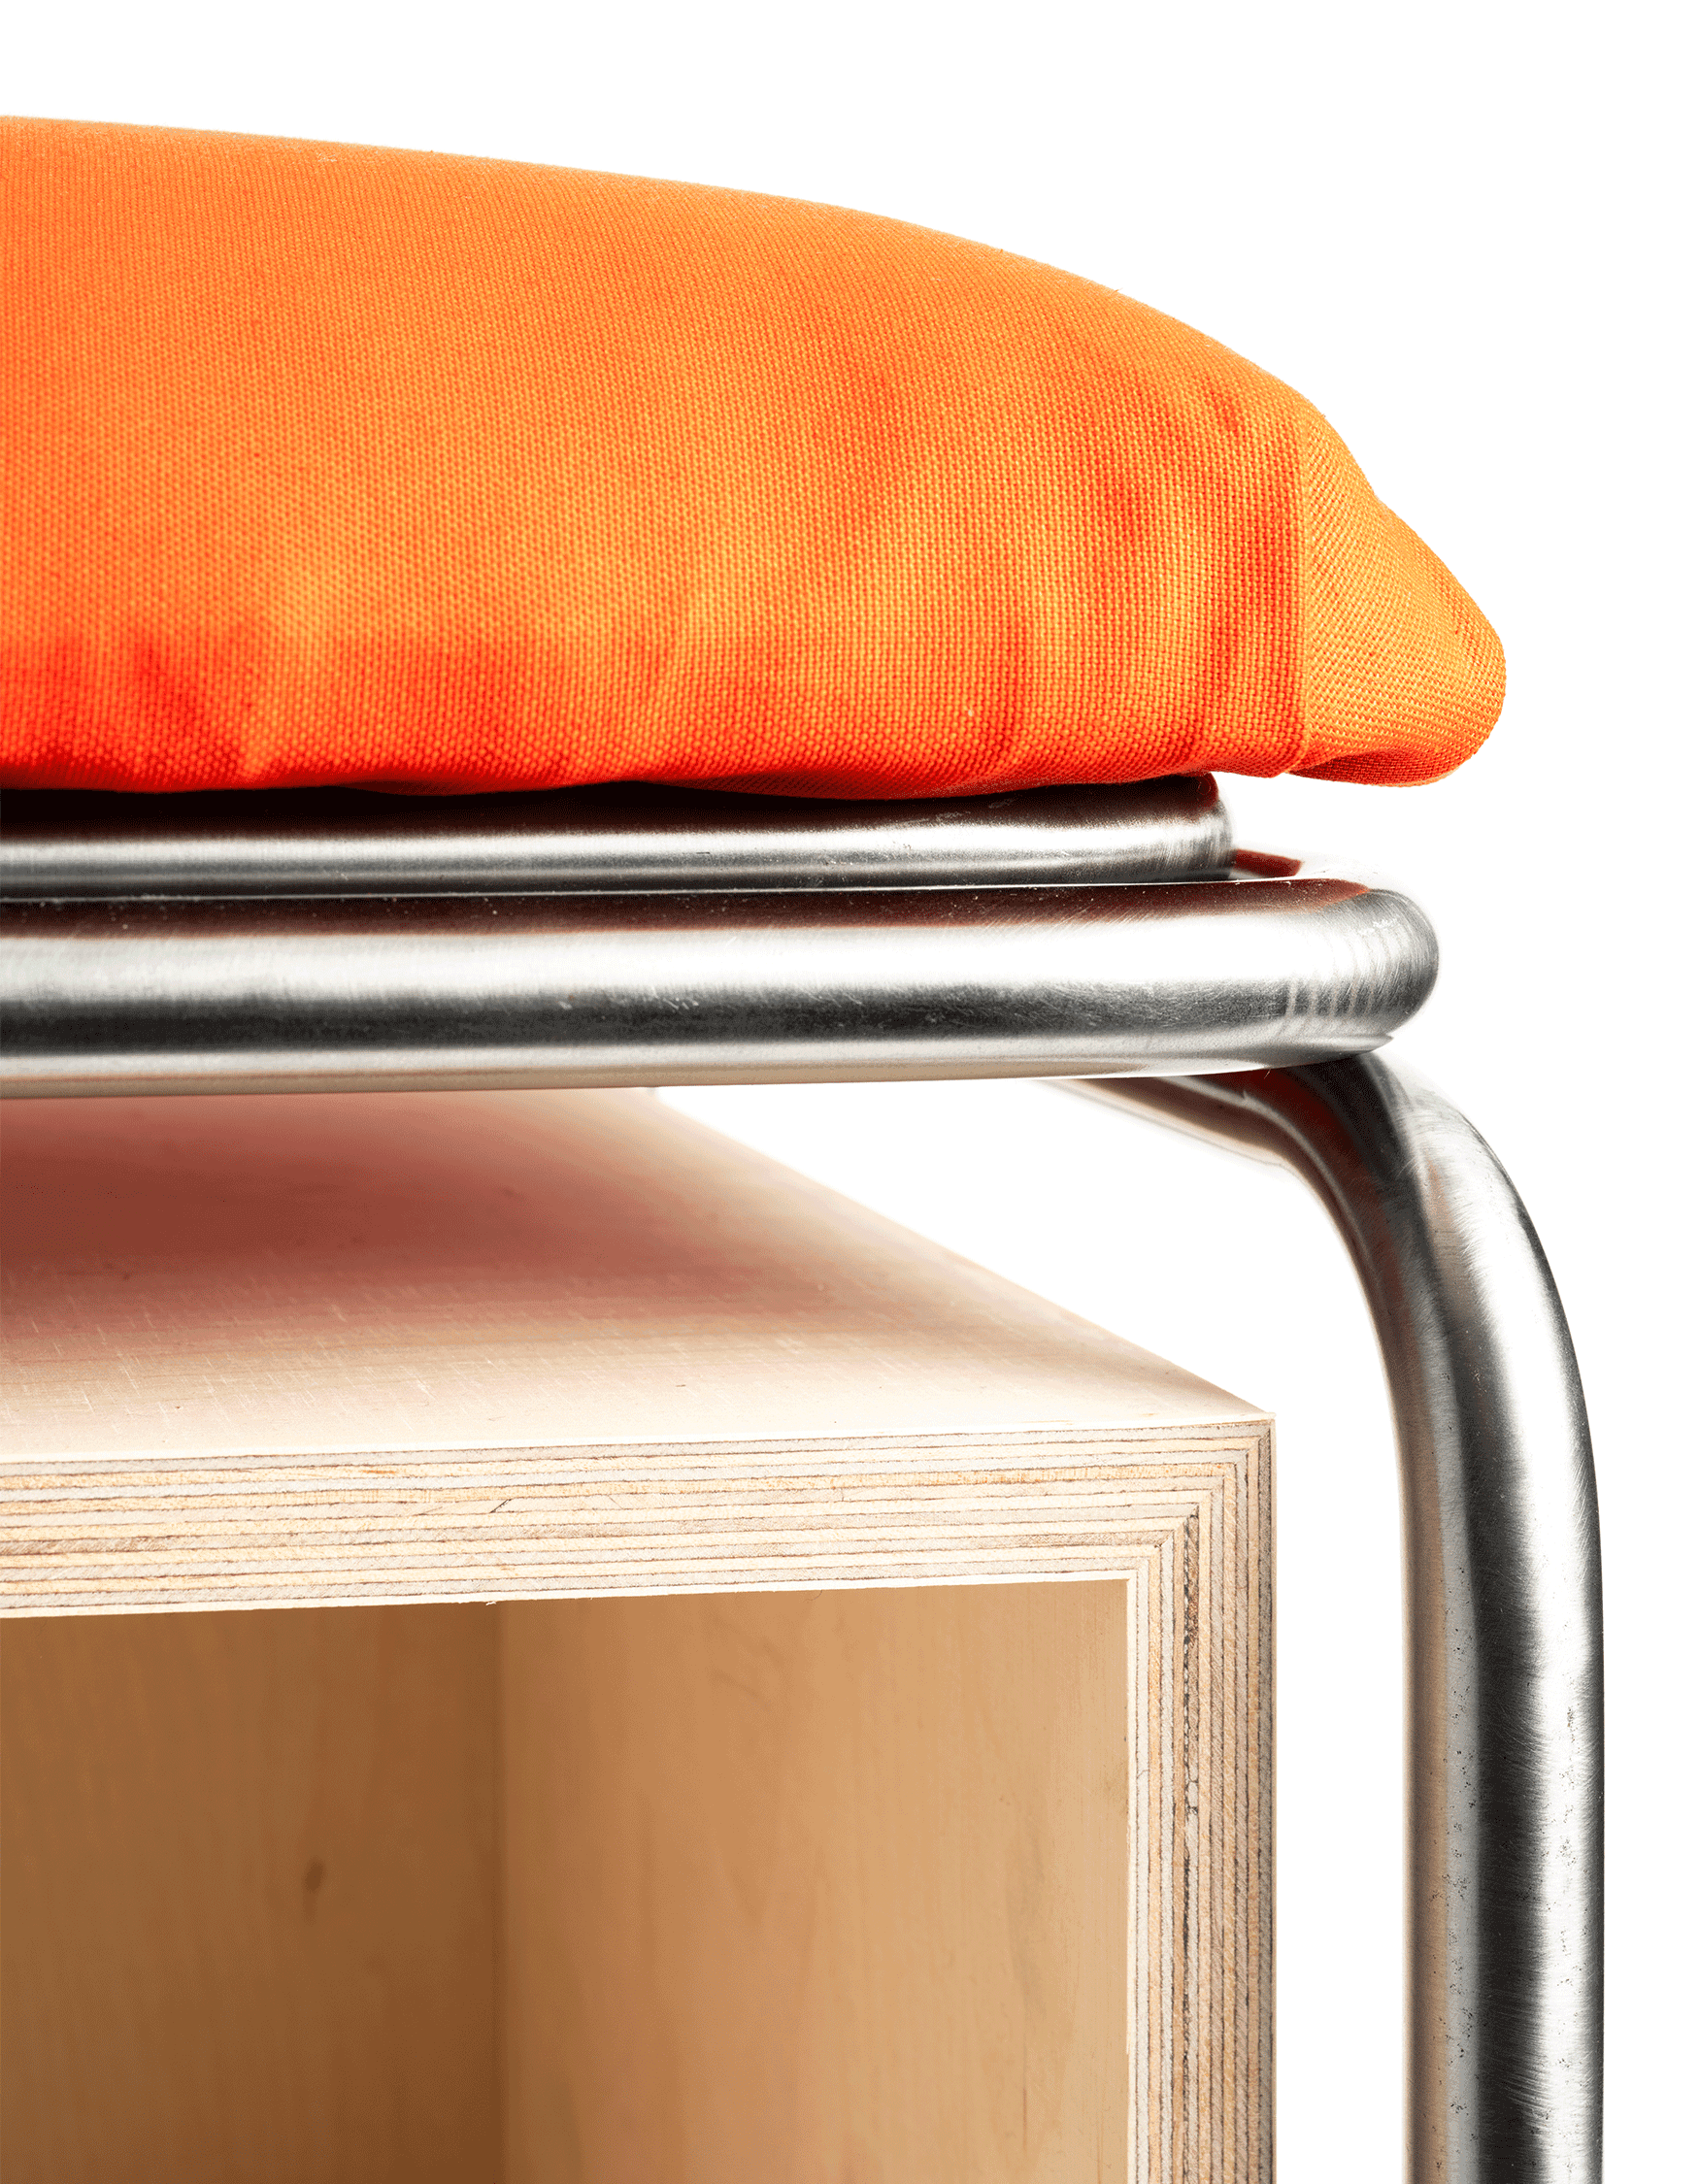
The work ‘Students outside of the box’ is of interest not so much as a finished object, but rather as a precise design process. It demonstrates how a spatial observation can give rise to a system that facilitates use, creates atmosphere and, at the same time, is subjected to structural scrutiny.
Interior design is not understood here as mere furnishing. It becomes a method for designing relationships: between the body and furniture, between the core and the surroundings, between individual use and communal space.
The project is therefore exemplary for teaching purposes. It combines analysis, concept, model-making and prototyping into a coherent process. The students work not merely on a presentation, but on the question of how a design can hold its own in terms of scale, material and use.
→| The curation of this work is intended as an attempt to make students’ design processes visible beyond the moment of submission. Not as mere documentation, but as a contribution to an architectural practice in which learning, making and reflection are closely intertwined.