001
Conversion of an existing house into a surgery
Category
Architecture
Typology
Work
Context
Private
Location
Aahus-Graes
Year
2022
024
-
Master’s thesis – Potential for terraced houses
023
-
Scenography with atelier joel joebgen
022
-
It’s all down to the individual. – Master’s thesis by A. Catarina Nebeling
021
-
Temporary installation at the church ruins with atelier joel jerome joebgen
020
-
Modular furniture design
019
-
Studio concept by atelier joel jerome joebgen
018
-
Lucy – student co-working space
017
-
Extension to the old cold store
016
-
Watching Fox
015
-
The Green House
014
-
"Ruben's Arepas" in Berlin
013
-
"Home & Office" research project
012
-
Extension to a detached house
011
-
Boniface’s Towers, Mainz
010
-
Urban living in Bad Kreuznach
009
-
Feasibility study for the Gedern nursery
008
-
Restoration of a listed building – the Old Cinema
007
-
Roof extension in Mainz-Kastel
006
-
Lounge Chair
005
-
Extension and addition of storeys to a detached house
004
-
A detached house in a small housing estate on Fliederweg
003
-
Cathedral-style
002
-
Carriage house at Bad Homburg Castle
001
-
Conversion of an existing house into a surgery
024
-
Master’s thesis – Potential for terraced houses
023
-
Scenography with atelier joel joebgen
022
-
It’s all down to the individual. – Master’s thesis by A. Catarina Nebeling
021
-
Temporary installation at the church ruins with atelier joel jerome joebgen
020
-
Modular furniture design
019
-
Studio concept by atelier joel jerome joebgen
018
-
Lucy – student co-working space
017
-
Extension to the old cold store
016
-
Watching Fox
015
-
The Green House
014
-
"Ruben's Arepas" in Berlin
013
-
"Home & Office" research project
012
-
Extension to a detached house
011
-
Boniface’s Towers, Mainz
010
-
Urban living in Bad Kreuznach
009
-
Feasibility study for the Gedern nursery
008
-
Restoration of a listed building – the Old Cinema
007
-
Roof extension in Mainz-Kastel
006
-
Lounge Chair
005
-
Extension and addition of storeys to a detached house
004
-
A detached house in a small housing estate on Fliederweg
003
-
Cathedral-style
002
-
Carriage house at Bad Homburg Castle
001
-
Conversion of an existing house into a surgery
Conversion of an existing house into a surgery
Architecture
Work
Private
Aahus-Graes
2022
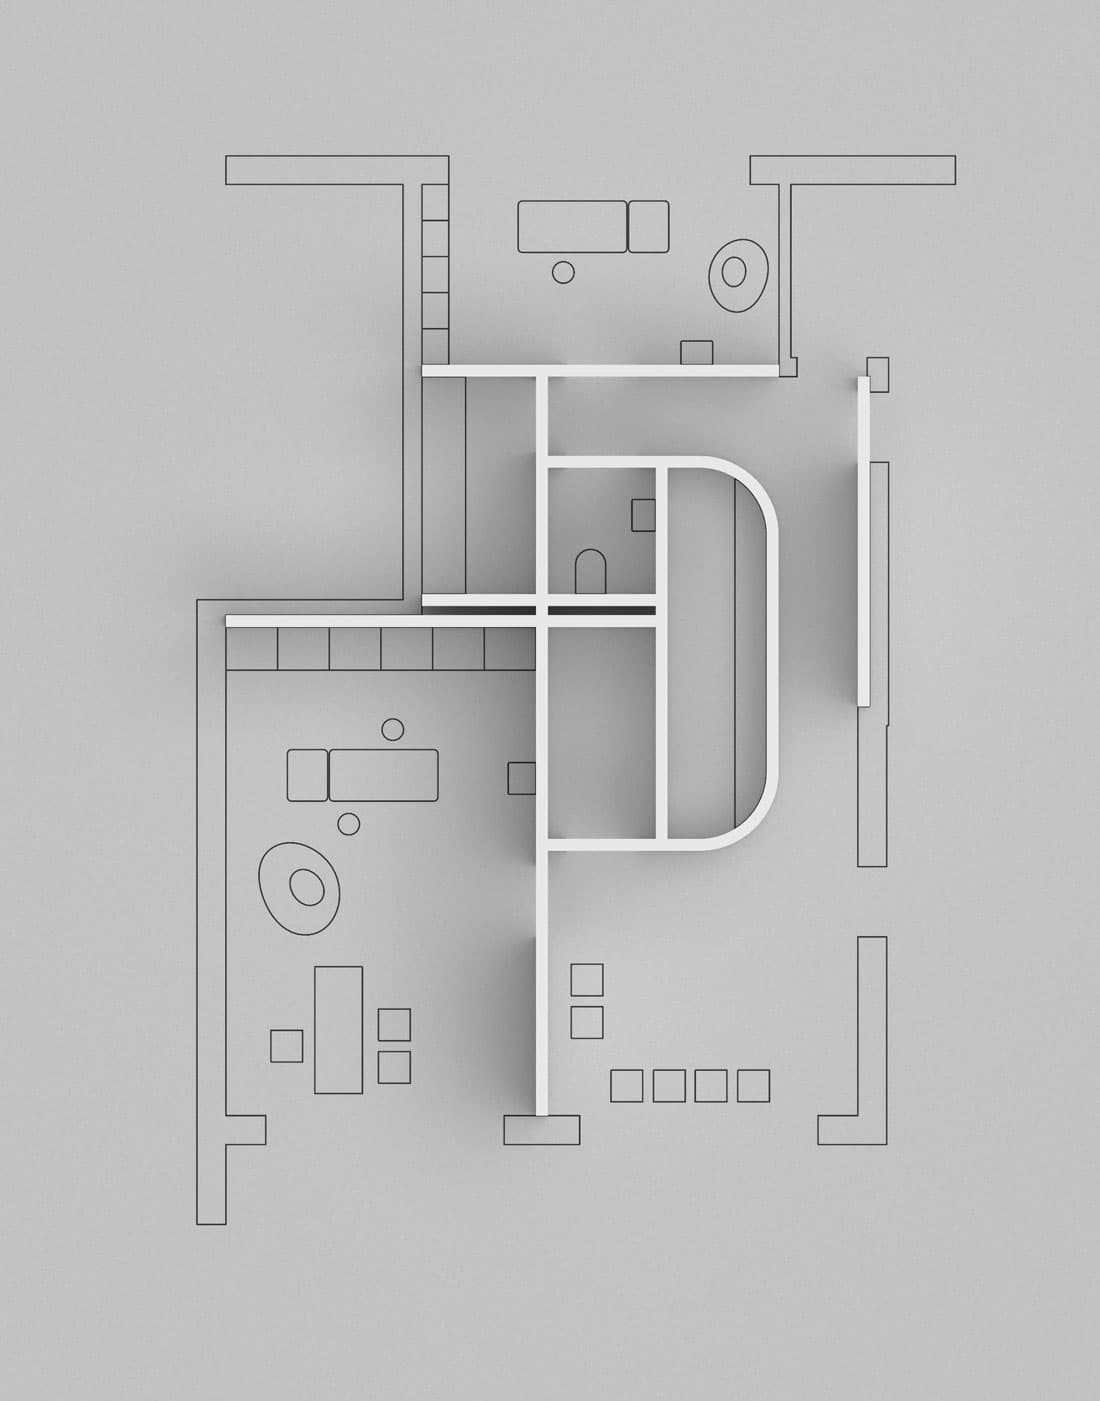
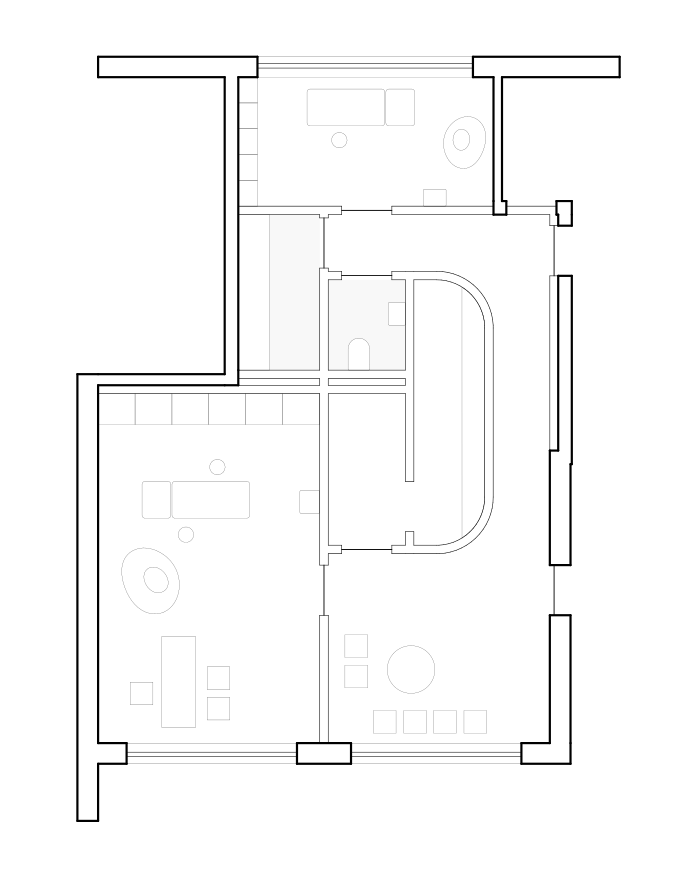
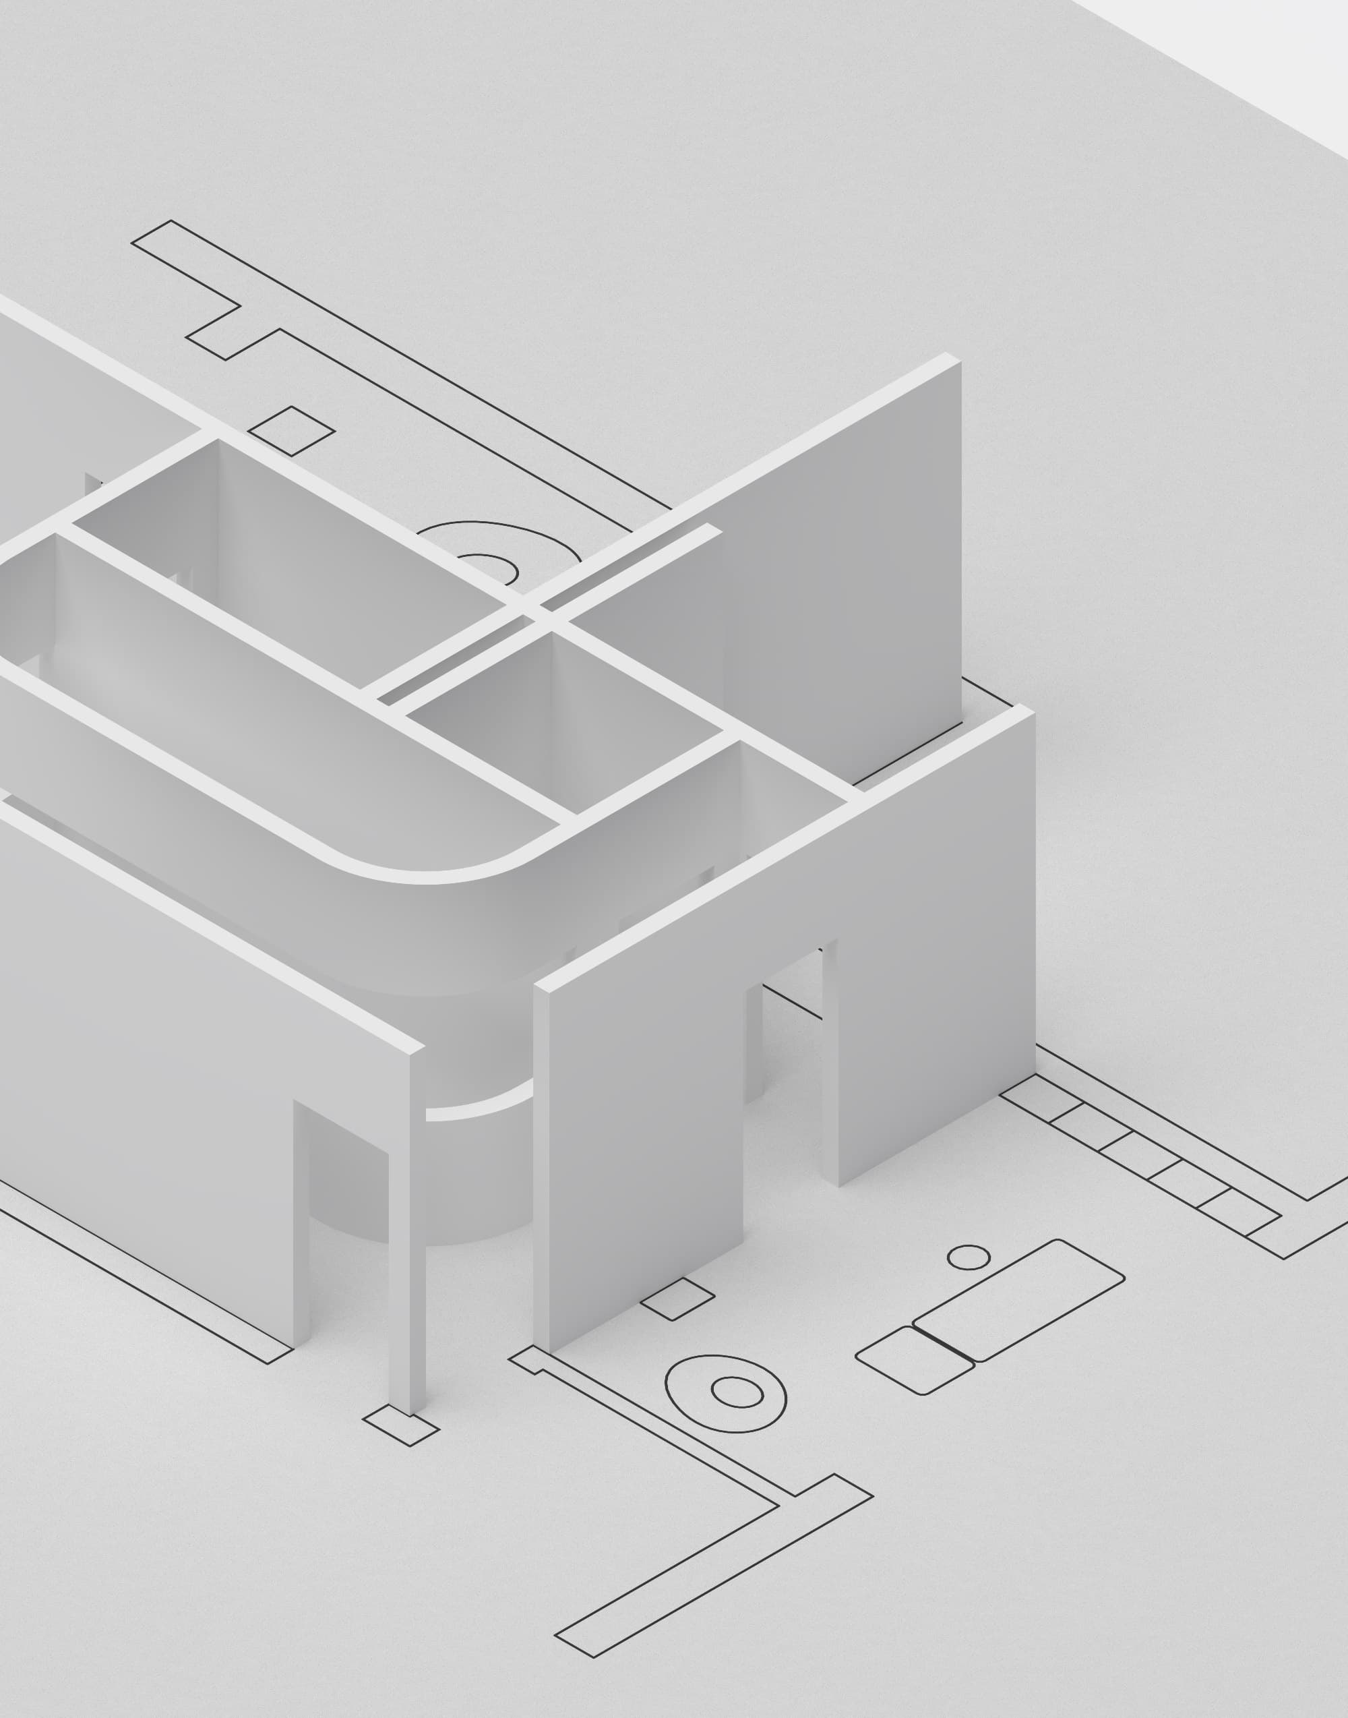
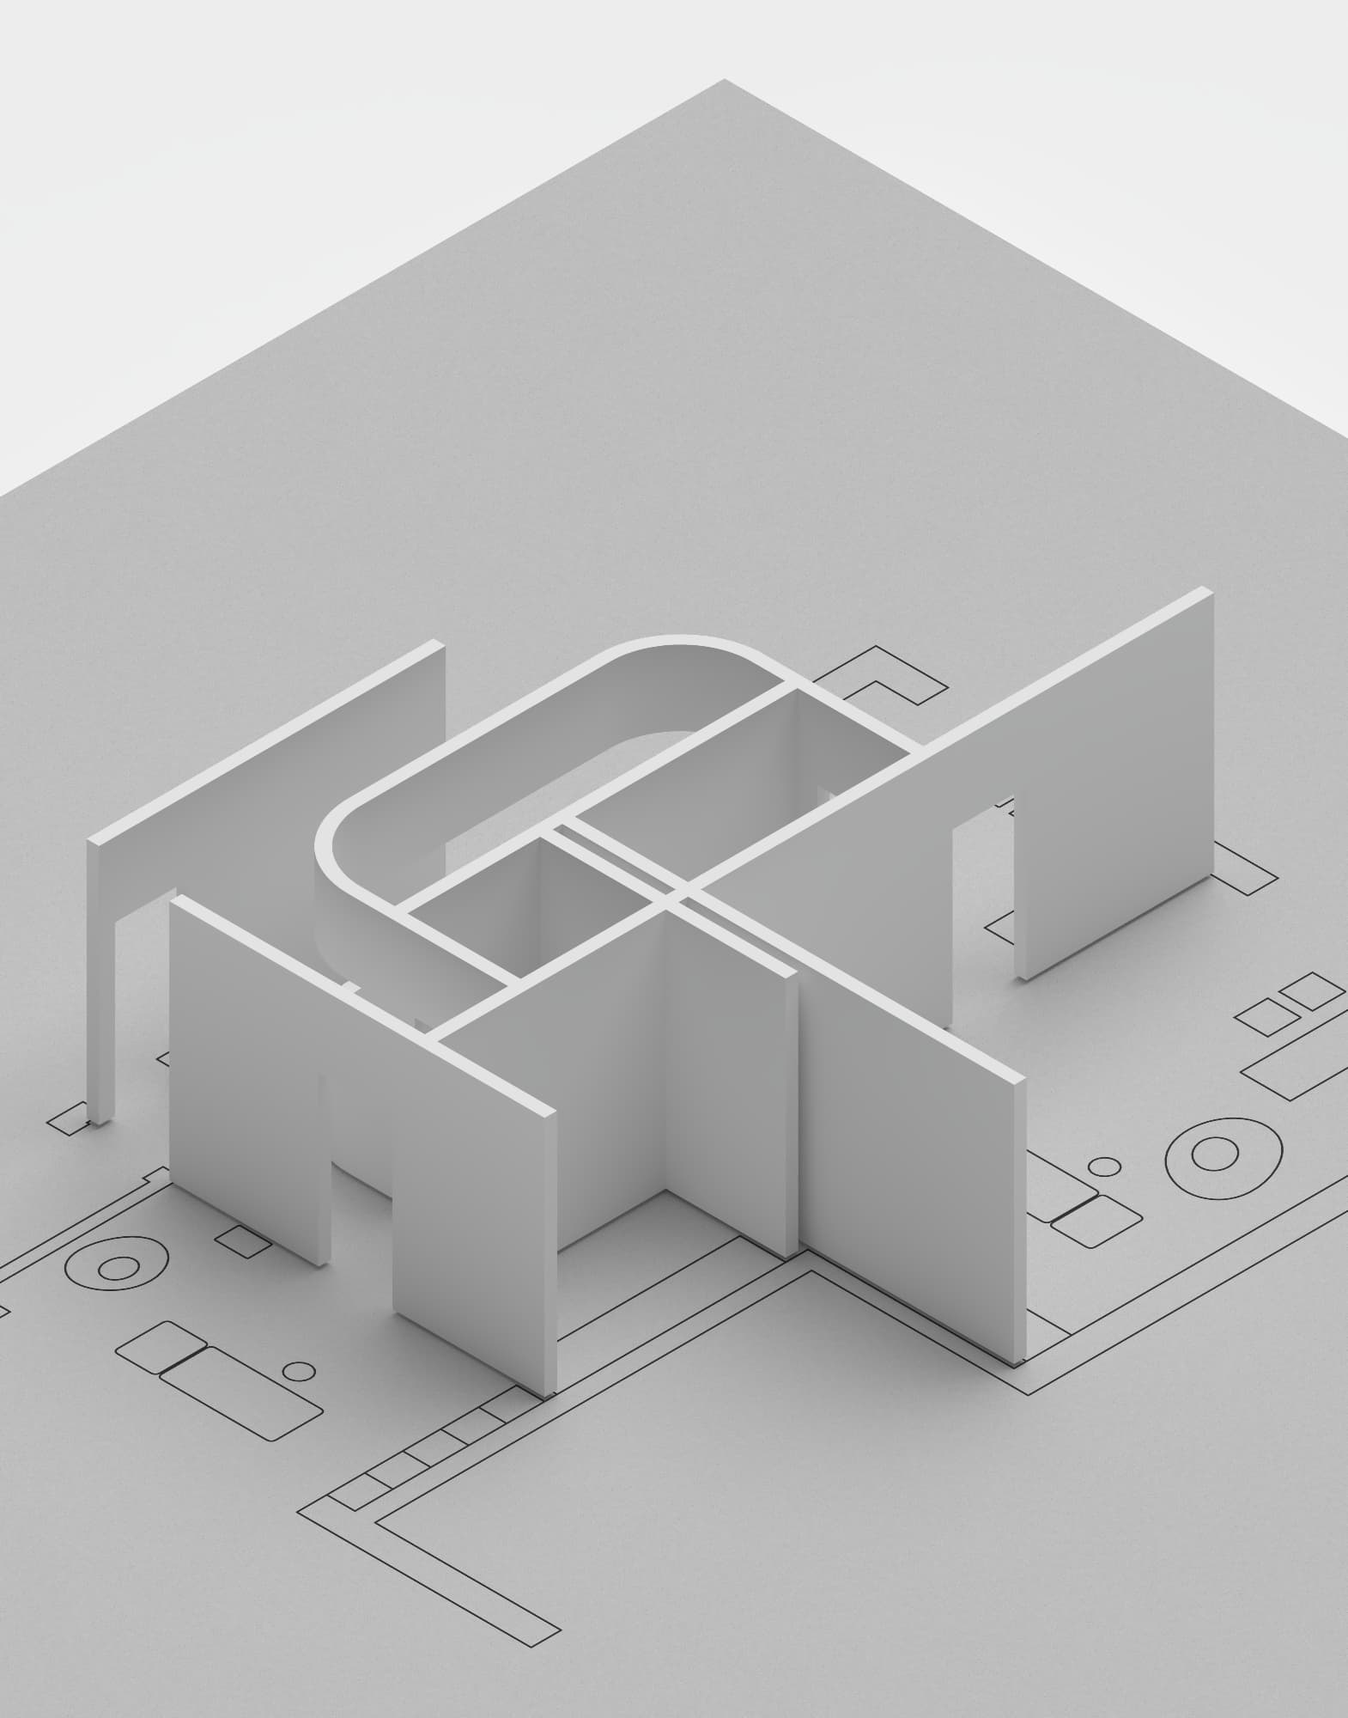
The existing building, dating from the 1960s, was carefully converted into a spacious physiotherapy practice. The load-bearing structure remained largely untouched and was supplemented by a precisely positioned lightweight structure, which organises the treatment rooms, ancillary rooms and wet rooms.
→| Accessibility was not added as an afterthought, but was an integral part of the design.
EXISTING BUILDING – LIGHTWEIGHT STRUCTURE – ACCESSIBILITY – MOVEMENT – FUNCTION – INTEGRATION
This principle is particularly evident in the curved reception desk. Its radii are based on the manoeuvring space required for a wheelchair and translate functional requirements directly into the geometry of the fit-out. The new interior fit-out is subordinate to the existing structure without becoming invisible. This creates a clear spatial organisation that combines function, orientation and accessibility.
MOVEMENT WITHIN THE SPACE BECOMES THE STARTING POINT FOR THE GEOMETRY.