Project description
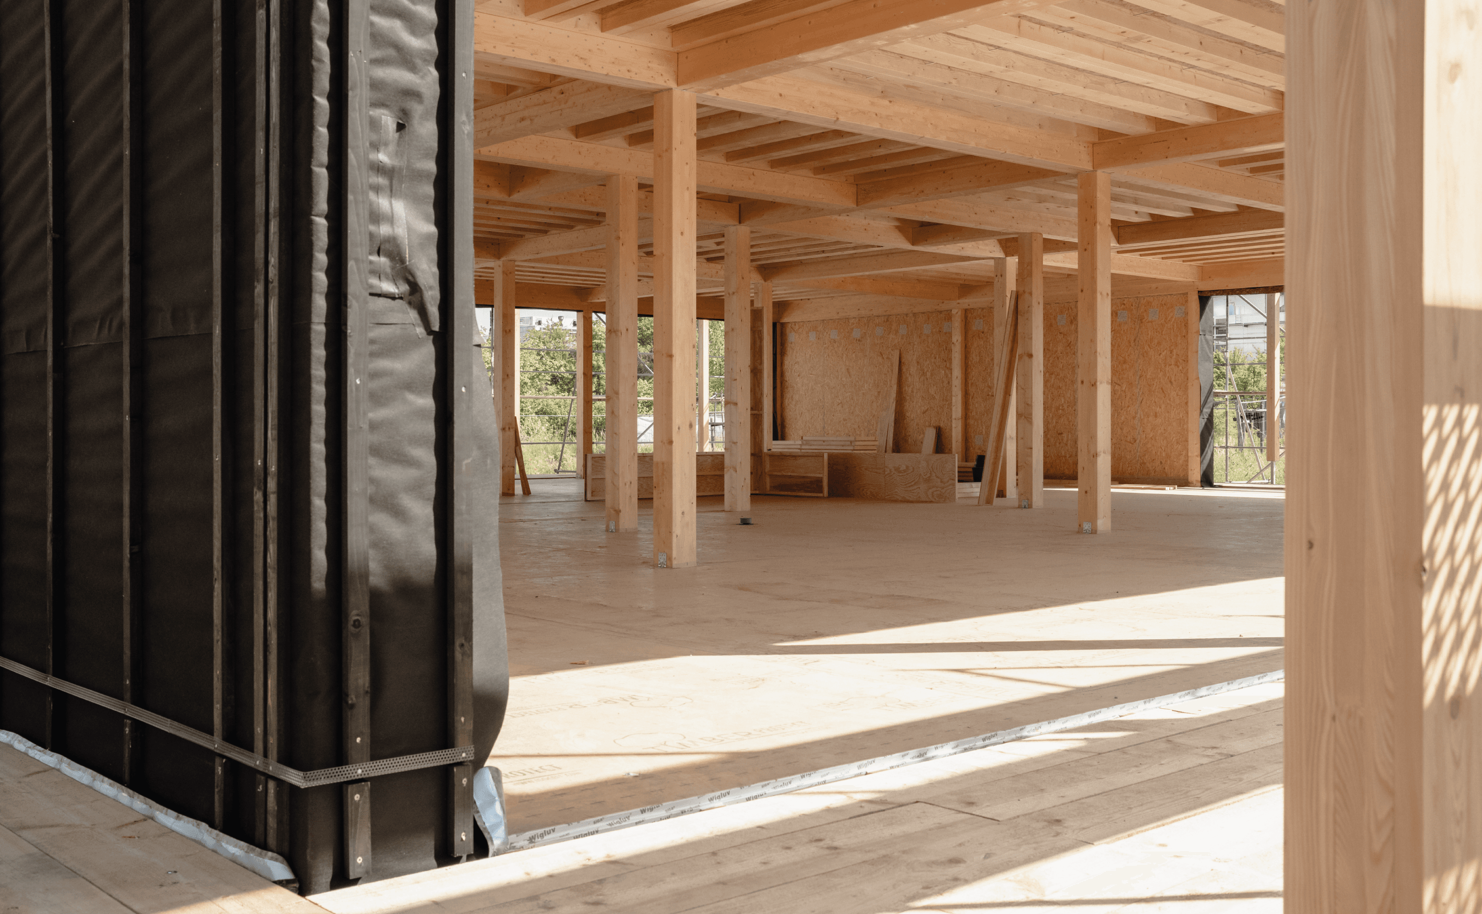
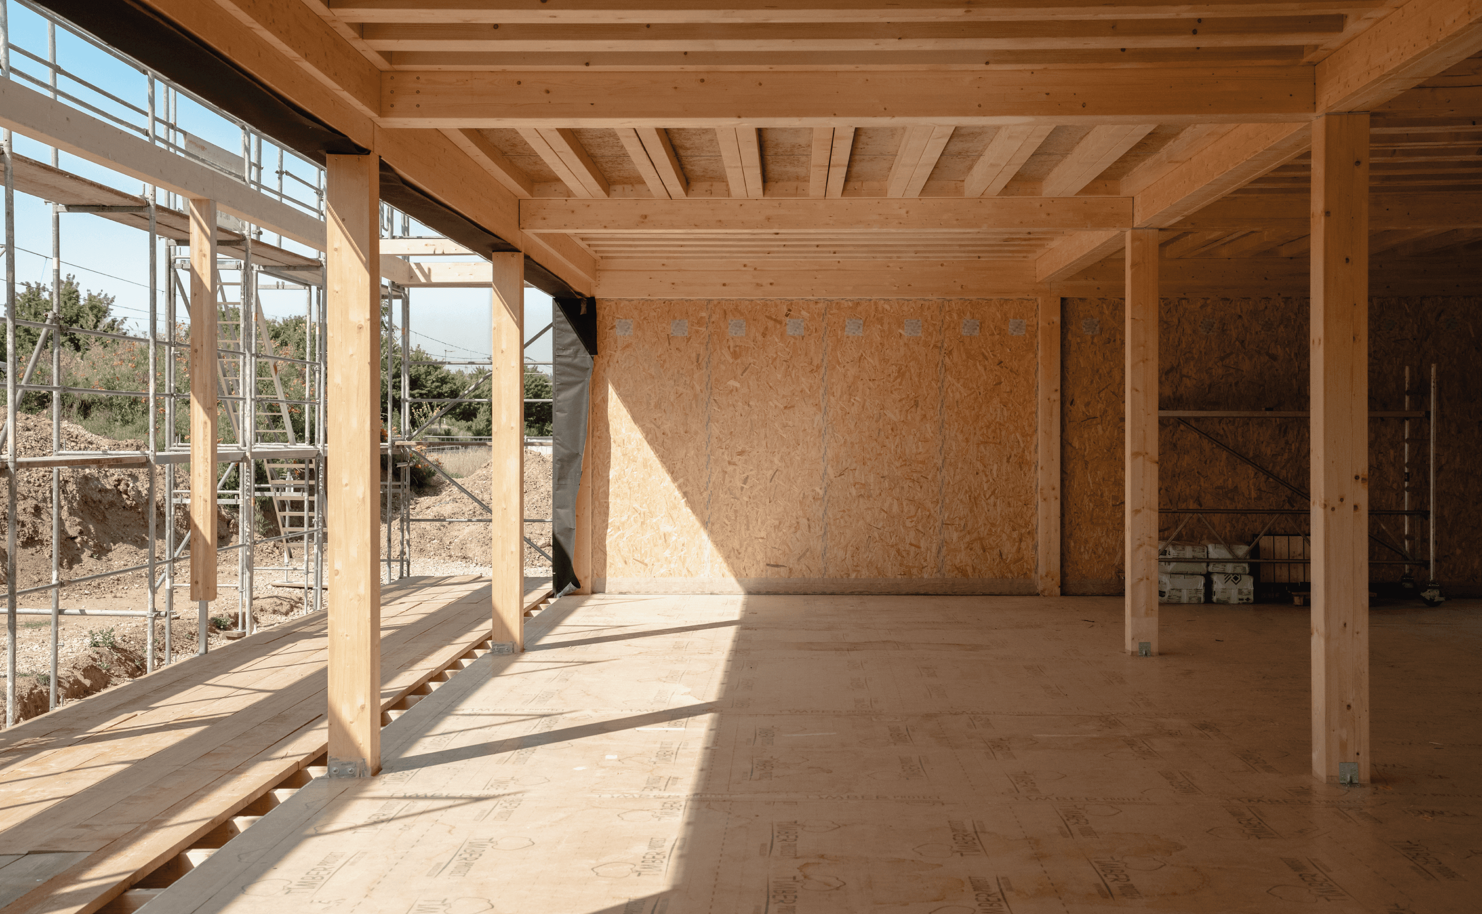
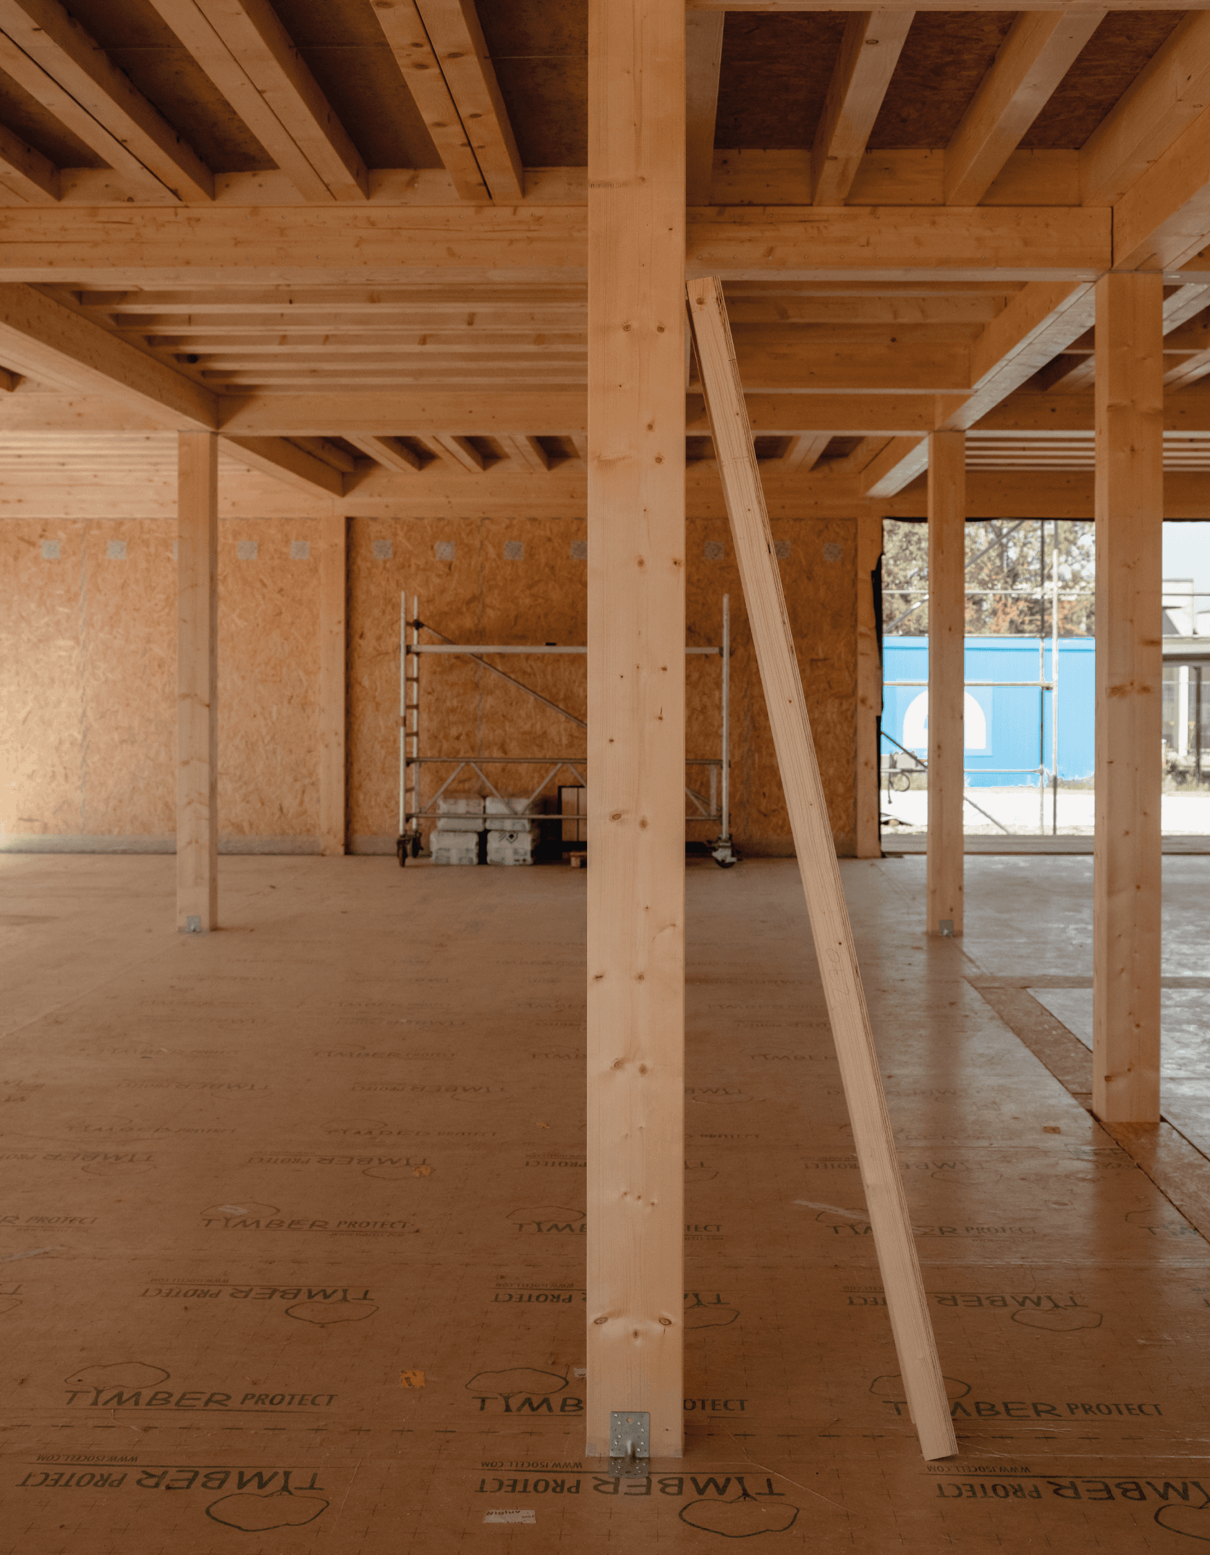
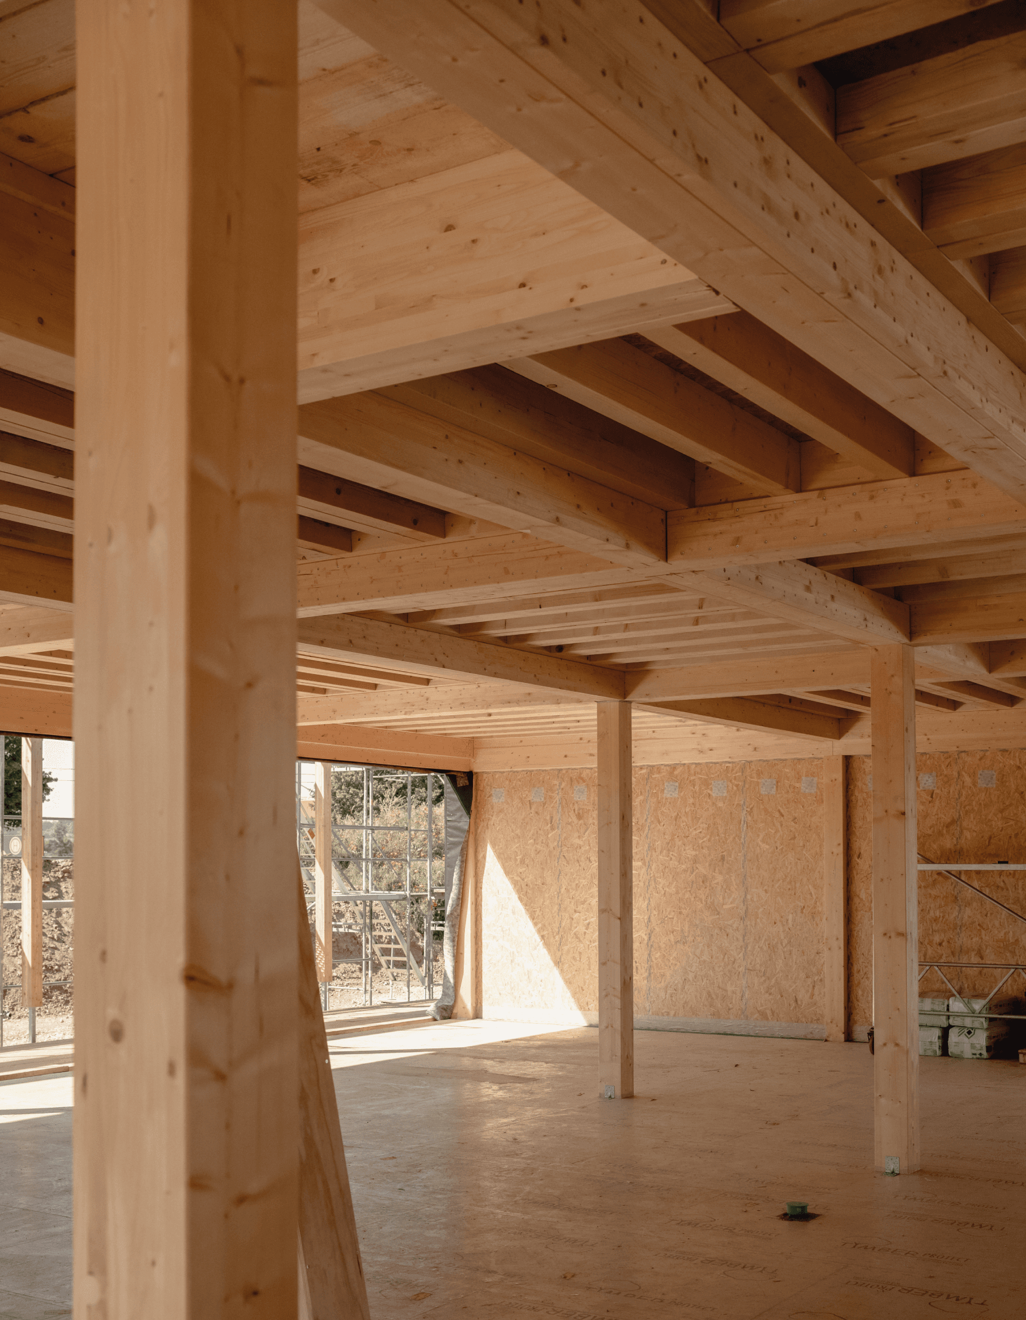
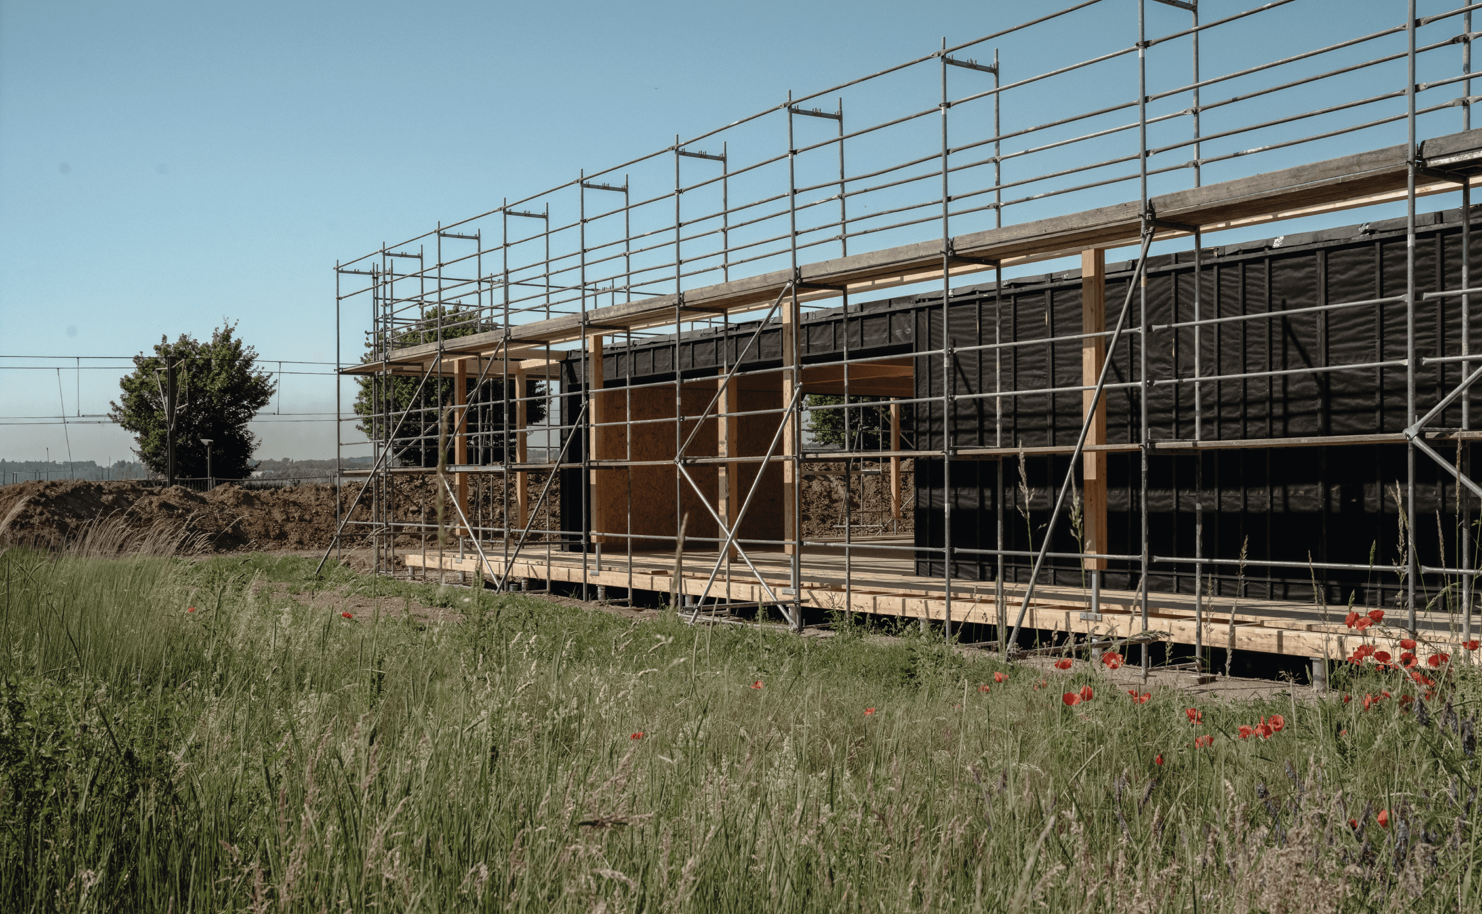
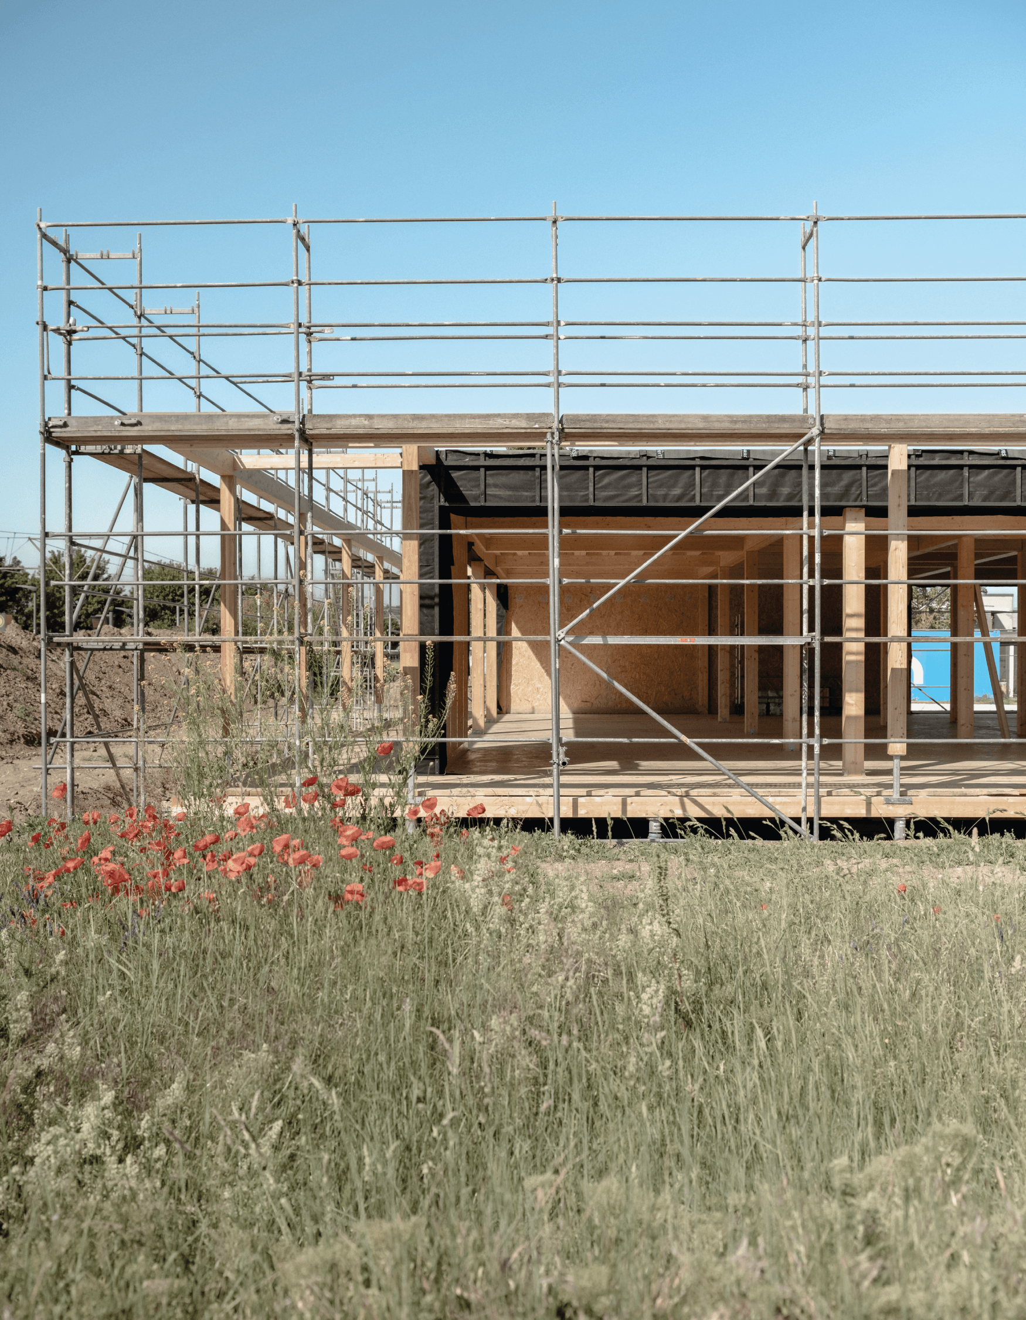
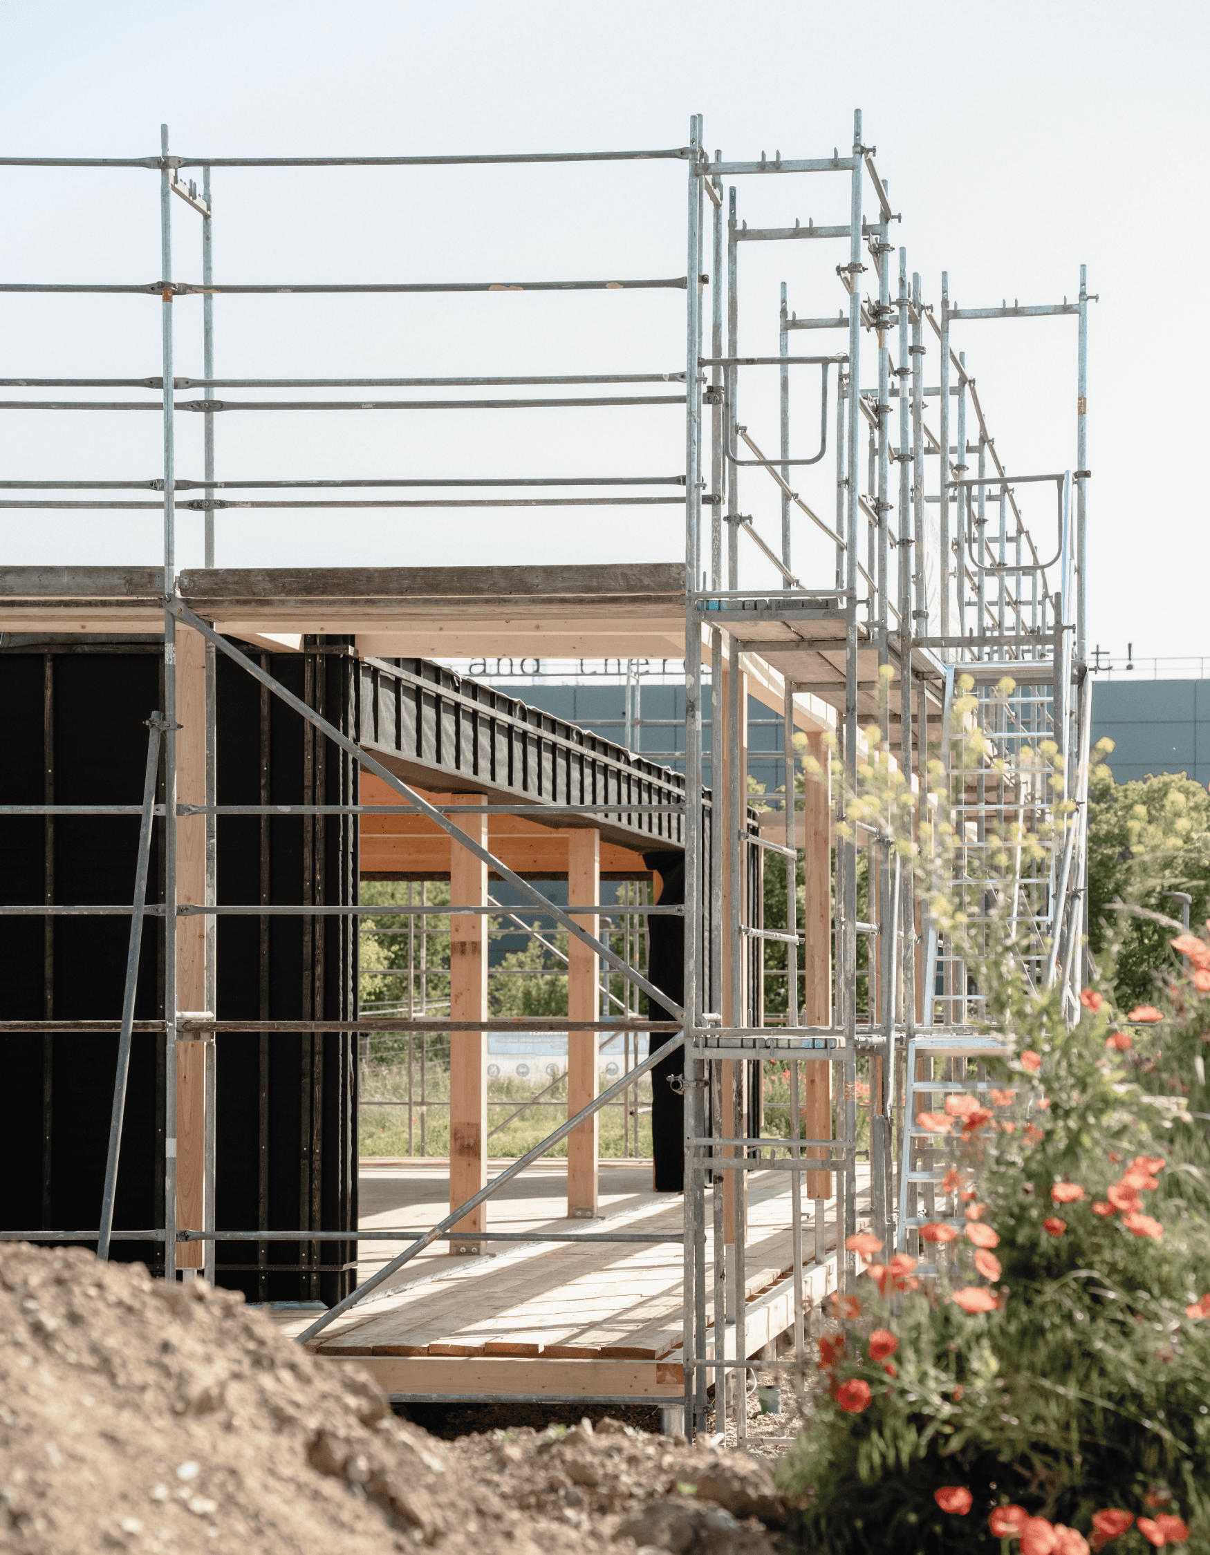
Lucy is designed as a student co-working space on the campus of Mainz University of Applied Sciences. The single-storey timber building derives its spatial quality from an open, flexible basic structure capable of accommodating both small working groups and larger study and event formats. A regular structural grid forms the structural basis for this and enables a variety of spatial configurations.
→ The focus is less on a fixed spatial programme than on the possibility of adaptation. Learning, exchange, exhibitions, discussion and communal use can overlap and be reorganised anew time and again in everyday life. The building’s core and technical infrastructure are integrated in such a way that the openness of the floor plan is restricted as little as possible.
CO-WORKING – OPENNESS – ADAPTATION – COMMUNITY – FLEXIBILITY
→ Lucy does not view space as having a fixed purpose, but rather as a malleable structure for learning, exchange and collaborative working.